
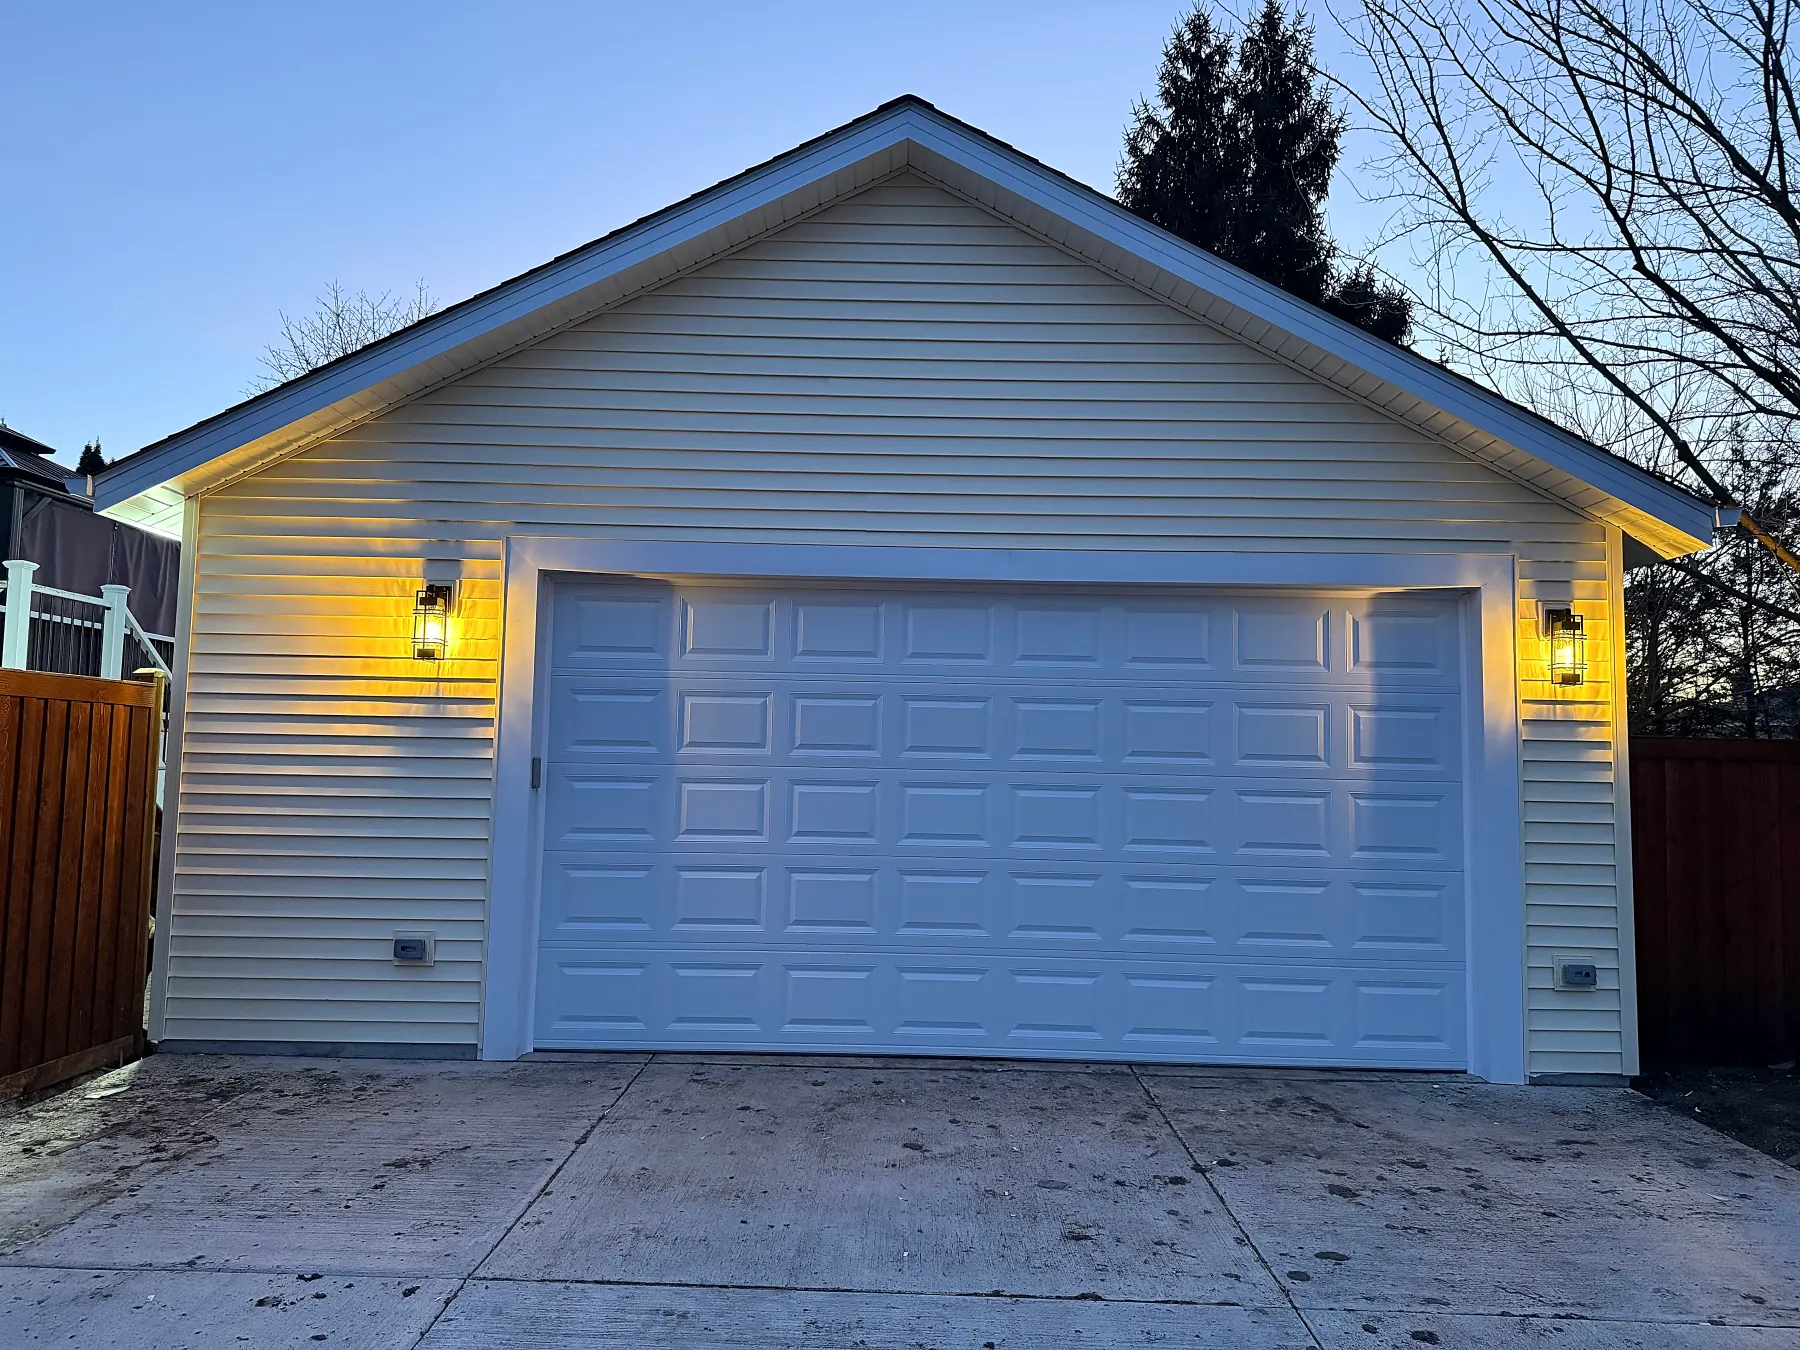
Project Overview
The homeowners initially contacted Pro Build Solutions to replace their original detached garage, foundation, and deteriorated driveway. The garage dated back to the home's original 1966 construction, and the existing foundation was cracked. During rainstorms, water would enter the garage. During the site evaluation, it became clear that replacing the garage alone would not correct the underlying water problem. The soil surrounding the garage had built up above portions of the existing foundation, and the backyard grade directed water toward the structure. There was no existing drainage system to move that water away. The project therefore developed into a complete garage and site upgrade: demolition of the existing garage, foundation, and driveway; construction of a larger garage on a raised foundation; installation of a French drain and improved grading; a new concrete driveway; upgraded electrical; and additional storage and vehicle clearance.
Project Details
- Location
- Wood Dale, Illinois
- Project Type
- Detached Garage Rebuild
- Completed
- April 10, 2026
- Original Structure
- 1966 Detached Garage
- New Garage
- 24' W × 22' D
- Overall Height
- 17'
- Interior Ceiling
- 9'
- Garage Door
- 8' High
- Foundation
- Raised Thickened-Edge Concrete Slab
- Driveway
- 24' W × 17' D Concrete
- Drainage
- Perimeter French Drain + Site Regrading
- Exterior
- Vinyl Siding, Asphalt Roofing & Aluminum Trim
- Electrical
- Lighting, Receptacles, Garage-Door Power & 1" Future-Use Conduit
- Typical Build Duration
- Approximately 45 Days in Favorable Weather
- Project Investment
- $45,000–$60,000
Project Goals
- Replace the original 1966 garage, cracked foundation, and deteriorated driveway.
- Correct the site conditions contributing to recurring water intrusion around the garage.
- Increase the garage footprint to provide two-car parking with additional side storage.
- Create greater vehicle clearance with an 8-foot garage door and 9-foot interior ceiling.
- Add usable attic storage while remaining within Wood Dale's 17-foot garage height limit.
- Provide completed electrical infrastructure with capacity for future improvements such as EV charging or a garage subpanel.
- Match the new garage exterior to the existing home while incorporating updated interior and exterior lighting.
Before & After
Compare the existing conditions with the completed project.
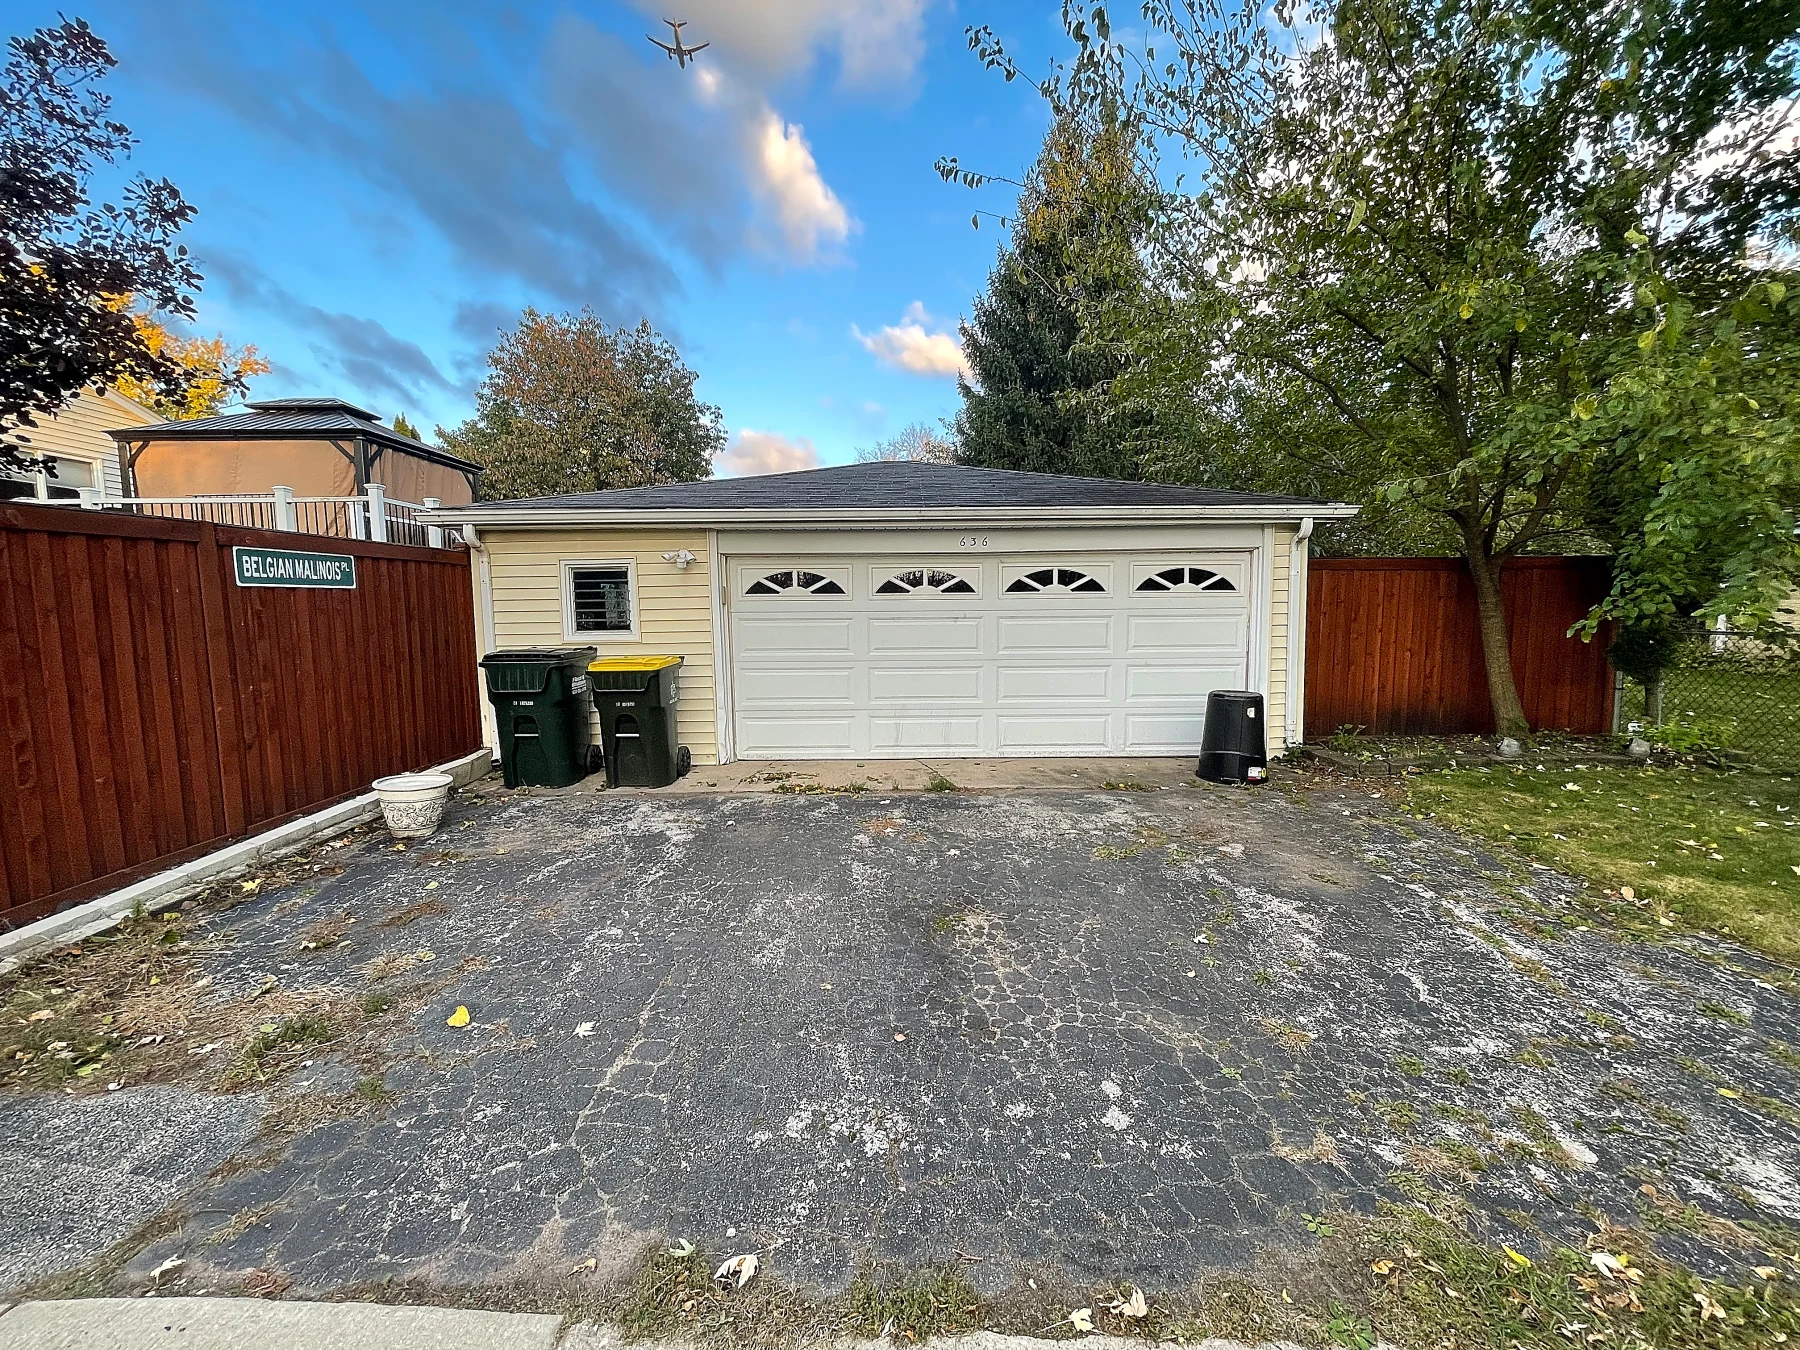
Before: The original 1966 garage was undersized and deteriorated, with a cracked foundation, aging driveway, limited storage, and recurring water intrusion during heavy rain.
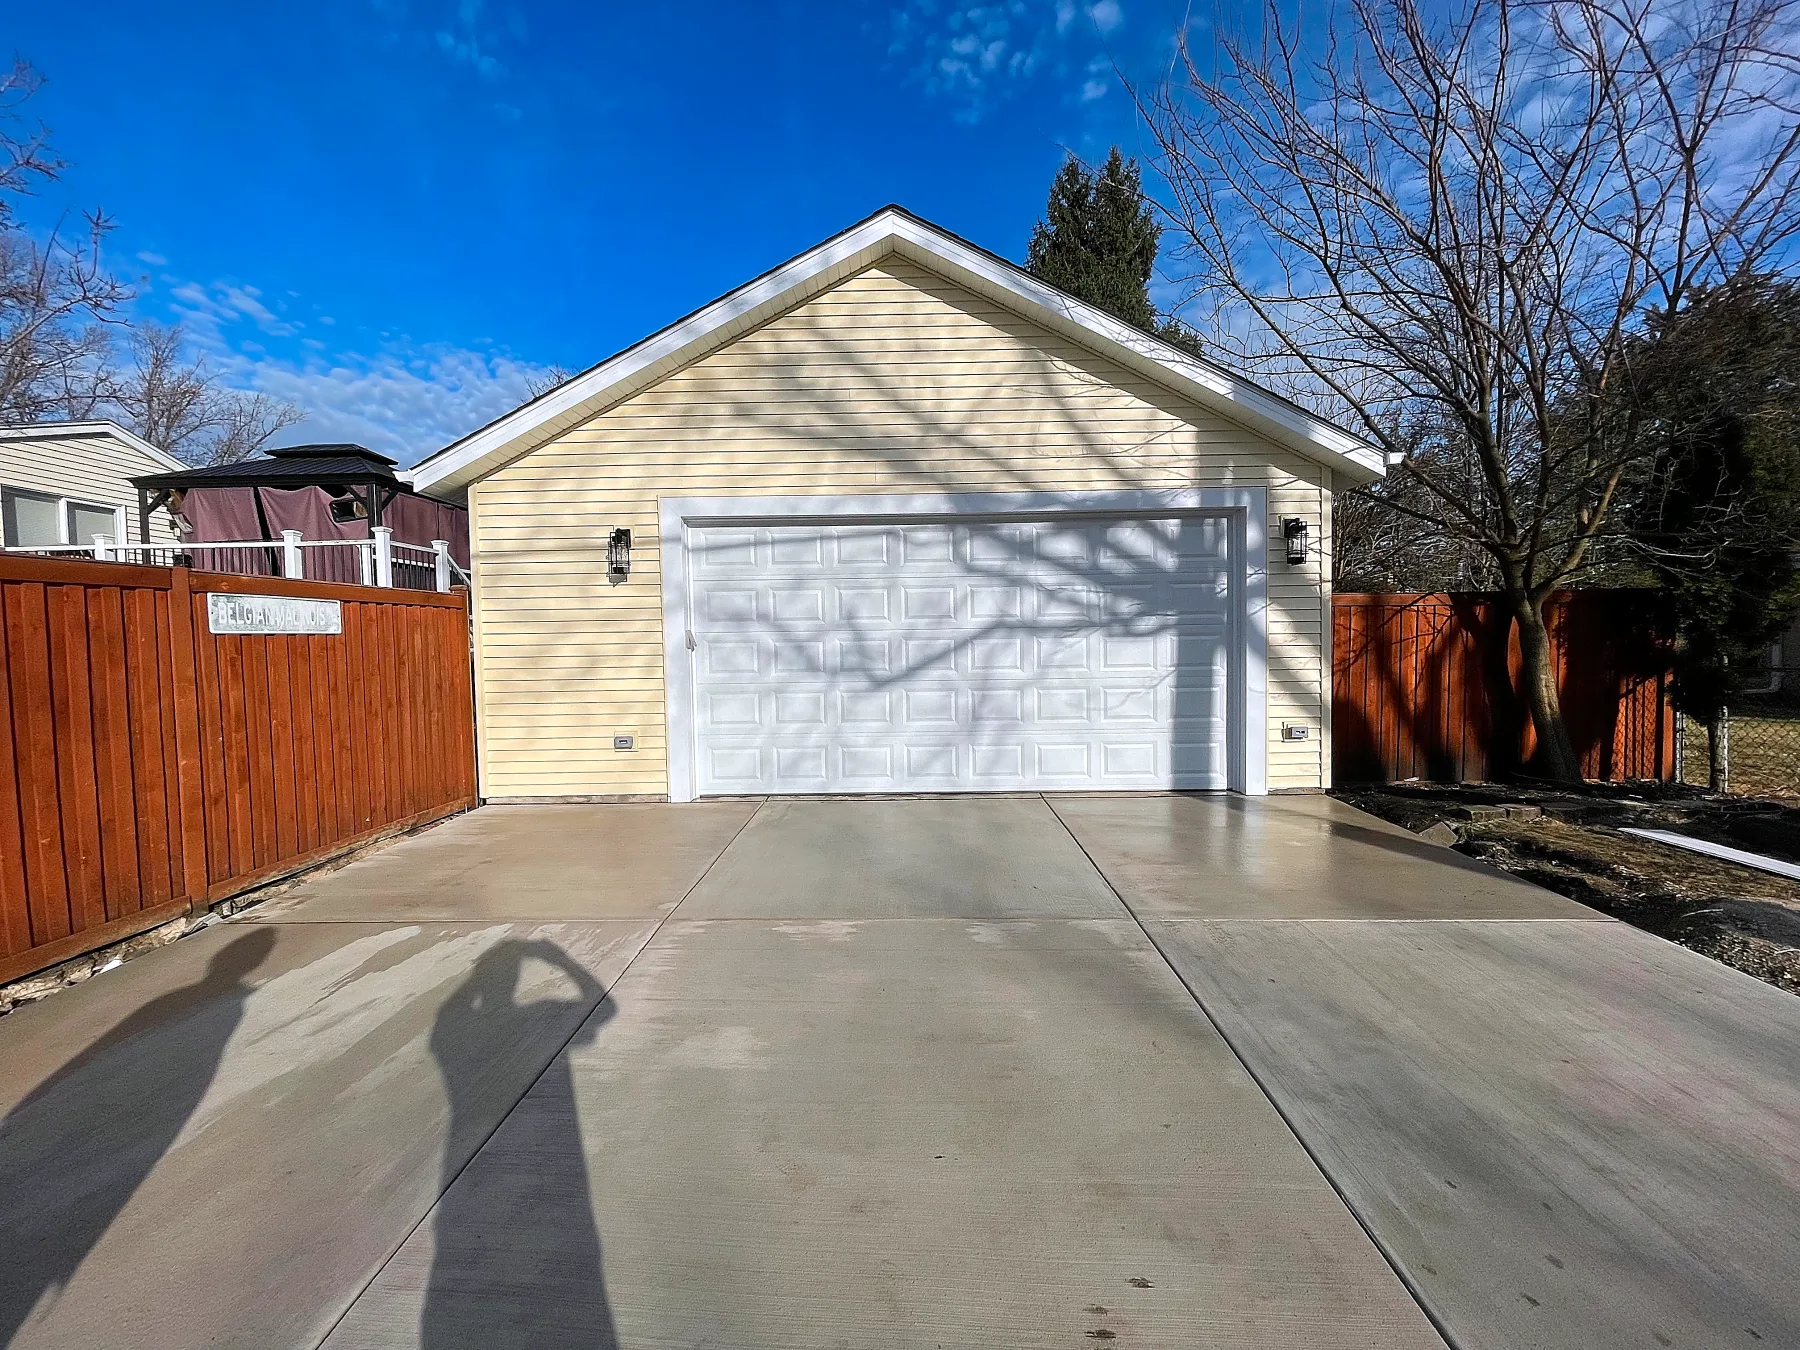
After: The completed garage features a larger footprint, raised foundation, 8-foot garage door, attic storage, upgraded electrical, new concrete driveway, and improved drainage.
The Challenge
The visible problem was an aging, undersized garage that flooded during heavy rain, but the water intrusion was only part of the issue. The original foundation was cracked, and soil around portions of the garage had risen higher than the foundation. The backyard grade directed water toward the structure, and there was no French drain or other drainage system to intercept and redirect that water. Inside the garage, drywall concealed deteriorated sill plates that had been exposed to recurring moisture. Simply rebuilding the garage at the same elevation would have left the underlying drainage condition largely unresolved. The replacement therefore needed to address the garage structure, foundation elevation, surrounding grade, and water management as one coordinated project. Project scheduling created an additional challenge. The Village permit process took approximately 45 days from submittal, pushing demolition and concrete work close to Christmas. After completing the work that needed to occur before winter conditions became more restrictive, construction was paused and resumed in February.
Our Approach
Identify the Cause Before Rebuilding
The homeowners originally expected the garage replacement itself to solve the flooding. During the site evaluation, Pro Build Solutions identified the backyard grade and lack of drainage as the larger water-management issue. A French drain was recommended so the new garage would not simply inherit the same site condition.
Raise the New Foundation and Improve the Grade
The new thickened-edge slab was constructed approximately 6 inches higher than the previous garage foundation. The surrounding grade was also adjusted so soil would no longer remain above the garage foundation and direct water toward the structure.
Create a More Useful Garage for Current and Future Owners
Rather than reproduce the limitations of the original garage, the new structure was expanded to 24 feet wide by 22 feet deep. An 8-foot garage door was recommended to better accommodate the larger trucks and SUVs commonly used today. The resulting 9-foot interior ceiling and 17-foot overall structure also created substantial attic storage while remaining within the City's height limit.
Build in Electrical Flexibility
The garage received completed interior and exterior electrical work, including shop lighting, perimeter floodlights, front exterior lighting, receptacles, and garage-door-opener power. A 1-inch conduit was also run to the garage so a future owner can more easily accommodate an EV charging circuit or garage subpanel.
Coordinate Drainage With the Finished Site
A French drain was installed around the garage perimeter and directed toward the front of the property. Gutters, downspouts, grading, and drainage were considered together so rainfall could be collected and moved away from the new garage foundation instead of accumulating around it.
Manage Construction Around Permitting and Winter Conditions
Pro Build Solutions handled the garage design, rendering, and permit drawings. The Village permit process took approximately 45 days, which pushed demolition and concrete work close to Christmas. Work was strategically paused during winter conditions and resumed in February rather than forcing weather-sensitive construction.
Scope of Work
- Complete demolition and removal of the existing garage.
- Complete removal and replacement of the existing garage foundation.
- Complete removal of the existing asphalt driveway.
- Construction of a new 24-foot-wide by 22-foot-deep detached garage.
- Construction of a new raised thickened-edge concrete slab foundation.
- Raise the garage foundation approximately 6 inches to improve separation from the surrounding grade.
- Install a new 24-foot-wide by 17-foot-deep concrete driveway.
- Regrade the surrounding site to improve water management.
- Install a perimeter French drain and route drainage toward the front of the property.
- Coordinate gutters and downspouts with the overall drainage strategy.
- Install an 8-foot garage door with a 9-foot interior ceiling.
- Create attic storage within the 17-foot overall garage height.
- Install vinyl siding, asphalt roofing, and aluminum trim coordinated with the existing house.
- Install a 24-inch-high by 48-inch-wide vinyl window and 32-inch exterior service door.
- Complete garage electrical including interior shop lighting, exterior perimeter floodlights, front exterior lighting, perimeter receptacles, and garage-door-opener power.
- Run 1-inch conduit to the garage to accommodate a future EV circuit or garage subpanel.
- Complete required municipal inspections and final project closeout.
Project Progress
Key stages showing how the project progressed from the existing conditions through the work and final installation.
Complete Garage Demolition

The original garage, foundation, and deteriorated driveway were completely removed so the replacement could be built around the actual site and drainage conditions.
Raised Foundation & Concrete

A new thickened-edge concrete slab was constructed approximately 6 inches higher than the previous garage foundation to improve separation from the surrounding grade.
Larger Garage Framing

The new 24' × 22' structure was framed for an 8-foot garage door, 9-foot interior ceiling, and additional attic storage while remaining within Wood Dale's 17-foot height limit.
Drainage & Water Management

A French drain was installed around the garage perimeter and directed toward the front of the property to intercept water that previously moved toward the garage foundation.
Electrical & Future Readiness

Interior shop lighting, exterior lighting, receptacles, garage-door-opener power, and a 1-inch future-use conduit were installed before leaving the garage interior unfinished for a later finish phase.
Exterior, Driveway & Final Site Work

Matching vinyl siding, asphalt roofing, aluminum trim, the new concrete driveway, gutters, downspouts, and final grading brought the structure and drainage improvements together.
Completed Project
Finished views and details from the completed project.


Project Outcome
The completed project replaced the original garage, cracked foundation, and asphalt driveway with a substantially larger and more functional detached garage and a coordinated drainage solution. The new garage measures 24 feet wide by 22 feet deep with an overall height of 17 feet. An 8-foot garage door and 9-foot interior ceiling provide improved clearance, while the expanded footprint gives the homeowners room for two vehicles plus additional side storage. The attic is ready for storage and takes advantage of the allowable garage height without exceeding the City's 17-foot limit. The exterior was coordinated with the house using matching siding, trim, and roof colors, while modern interior and exterior lighting updated the garage's function and appearance. Electrical infrastructure was completed even though the interior walls were intentionally left unfinished, allowing the homeowners to finish the space later without having to start over with the electrical system. Most importantly, the drainage strategy addressed the condition discovered during the initial site evaluation. After completion, the property was observed during heavy rainfall and the French drain performed as intended, preventing the previous water intrusion around the garage. The homeowners ultimately received more than a replacement for the aging garage they originally called about: they gained additional vehicle clearance, significantly more usable space, attic storage, upgraded electrical capability, a concrete driveway, and a drainage system designed around the actual conditions of the property.
Related Resources & Services
Planning a Similar Project?
Tell us what you're planning and we can help you understand the next steps.
Ready to Start Your Build?