
Unlock the Potential Beneath Your Home
Your basement isn't just extra square footage - it's untapped potential.
Whether you dream of a cozy family retreat, a game-day hub, or a private guest suite, Pro Build Solutions turns underused basements into functional, beautiful extensions of your living space. We review layout, lighting, outlets, utilities, and other behind-the-walls needs early, so the finished lower level feels intentional, comfortable, and built to last.
Get a clearer idea of project cost
Use our Quick Basement Estimate tool to receive a personalized project range in under 60 seconds.
Superior service from the ground up
Discover why so many homeowners—from vibrant suburbs like Downers Grove to serene communities like Lake Forest—choose Pro Build Solutions. Our dedication to quality and attention to detail ensures we consistently exceed expectations.
Where trust is built before construction begins
From first conversation to final walkthrough, we bring structure, transparency, and professionalism to every project.
Elevating Your Investment
Your basement has the potential to become the most functional zone in your home—when it’s built with structure, planning, and long-term performance in mind. Pro Build Solutions delivers expert basement renovations that elevate comfort and property value through durable materials, clean execution, and code-compliant workmanship. From framing and electrical planning to lighting, flooring, and finished details, we build a space that feels comfortable year-round and supports the way your household uses it. If you’re adding a bathroom, wet bar, laundry area, or built-ins, we coordinate the scope to ensure the final result feels cohesive - not piecemeal.
Proudly serving Downers Grove to neighboring towns like Lisle and Wheaton, we build basements that add lasting value and daily enjoyment.
See what drives our approach to quality, service, and long-term value
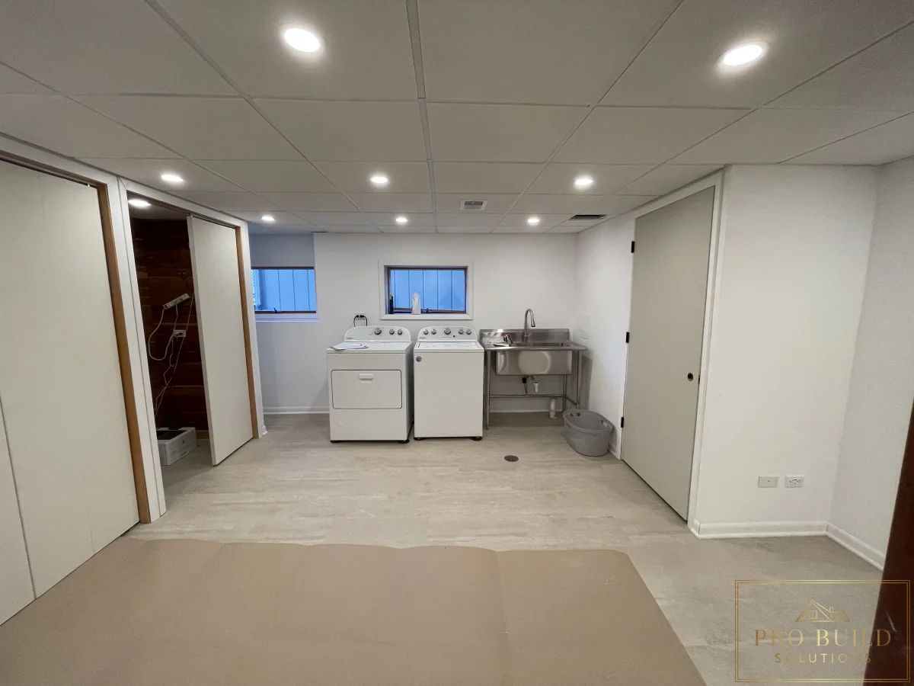
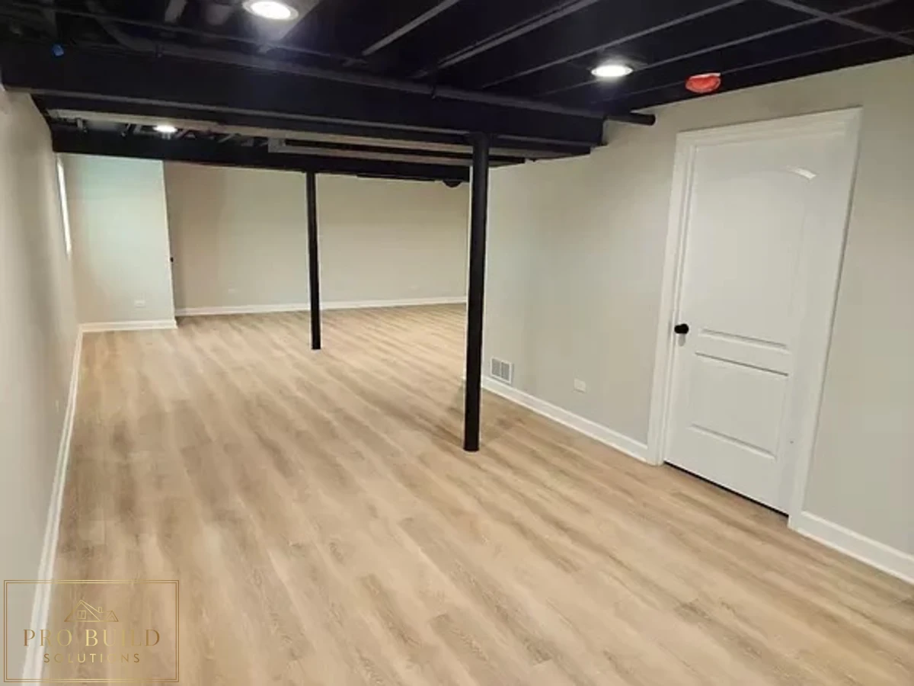
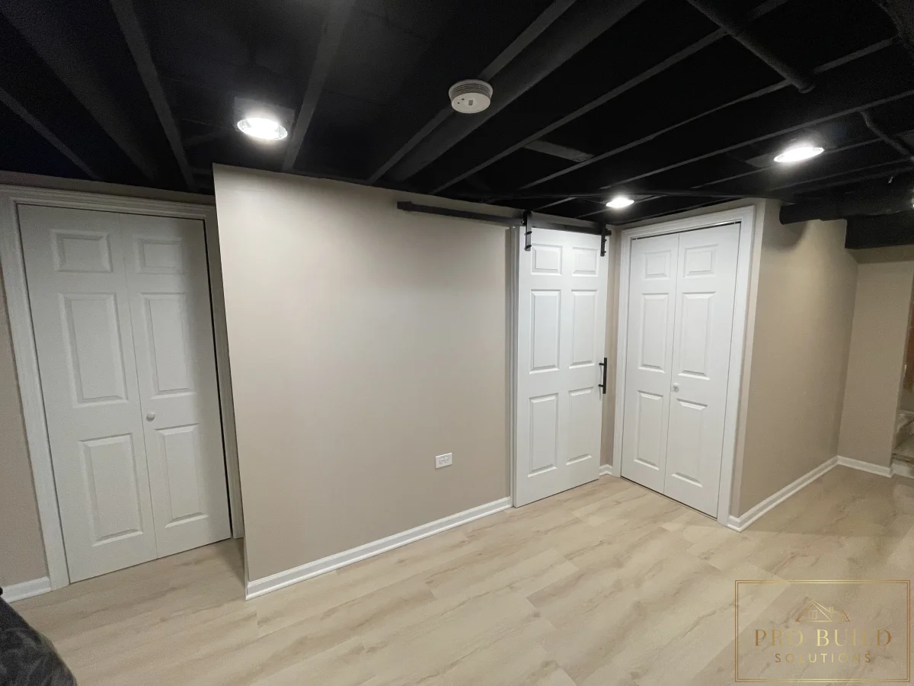
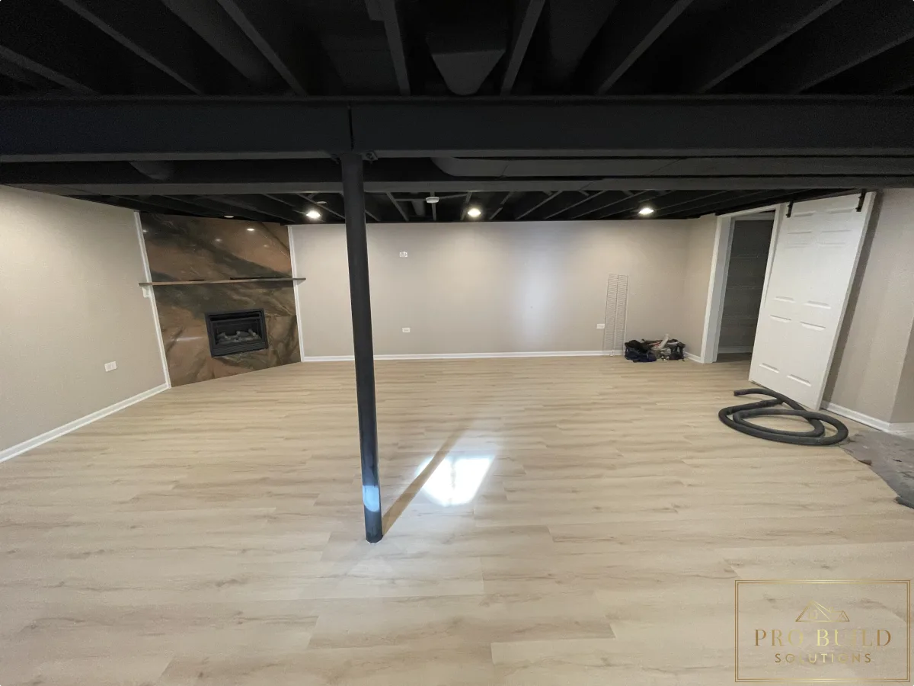
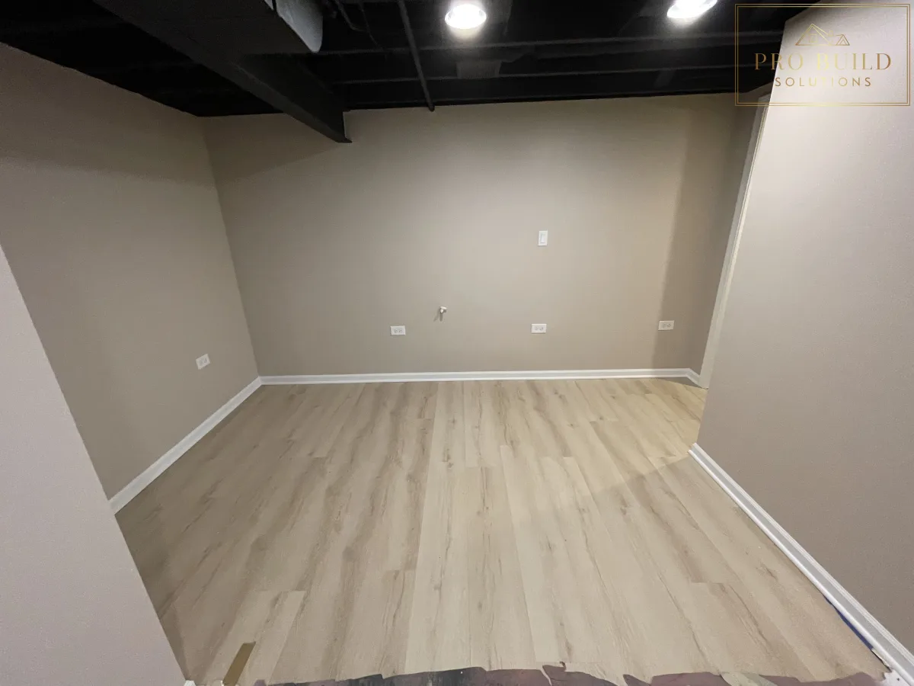
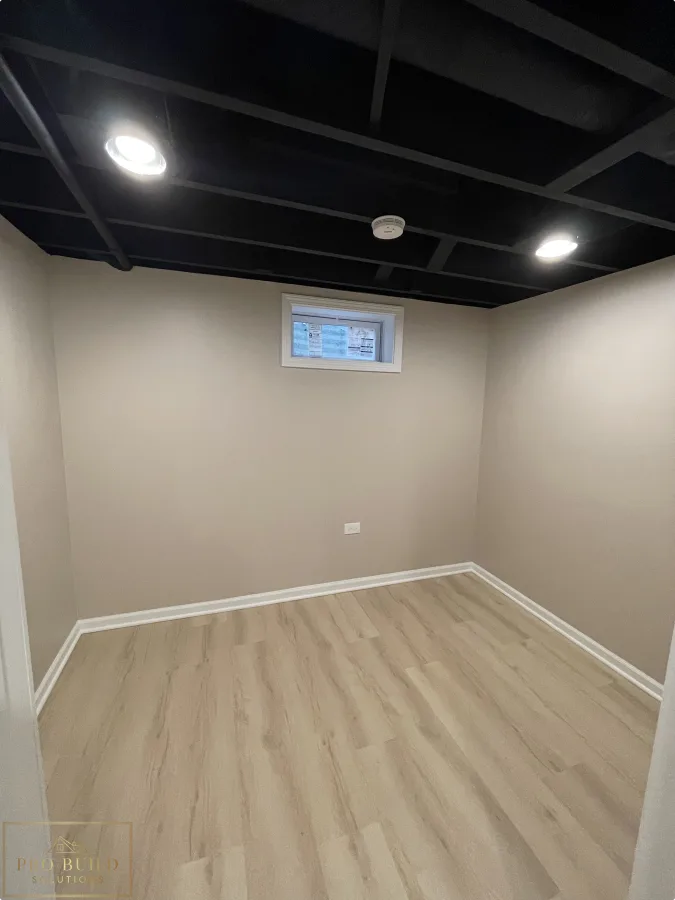
Bring New Life to an Outdated or Unfinished Basement
A basement renovation can change how the entire home feels when it is planned with intention.
Throughout the Chicagoland area, we focus on layout, ceiling considerations, lighting, storage, and finish quality to create a lower level that feels comfortable, usable, and well integrated.
Serving communities like Clarendon Hills to Schaumburg with a tailored approach to basement remodeling.
✔️ Family room or movie lounge
✔️ Flexible office or studio
✔️ Built-in storage solutions
Inspired by what you see here?
Take the next step with a quick Basement estimate built around your project type, priorities, and area.
Our Basement Finishing Process
Organized, On-Schedule, and Built Around Your Home





Ready to take the first step?
Try our Quick Basement Estimate tool to get a rough cost range in under 60 seconds — no phone call required.
Why Choose Pro Build Solutions?
From Itasca to Lemont and Schaumburg, homeowners choose Pro Build Solutions for basements that feel finished like the rest of the home - comfortable, functional, and built to last.
Built on a better process:
Unmatched Expertise:
Experienced basement remodelers who understand framing, electrical, HVAC coordination, and inspection readiness.
Custom Design Solutions:
Thoughtful planning around lighting, ceiling height, storage, and flow so the space feels open and intentional.
Premium Materials:
Materials selected for basement durability—flooring, trim, doors, and moisture-smart assemblies.
Clear Communication:
Organized visibility through the Client Portal—updates, photos, milestones, and documentation in one place.
On-Time and On-Budget Results:
Transparent estimates and disciplined scheduling to protect your budget and timeline.
The right team and a well-managed process make all the difference.
Featured Basement Project
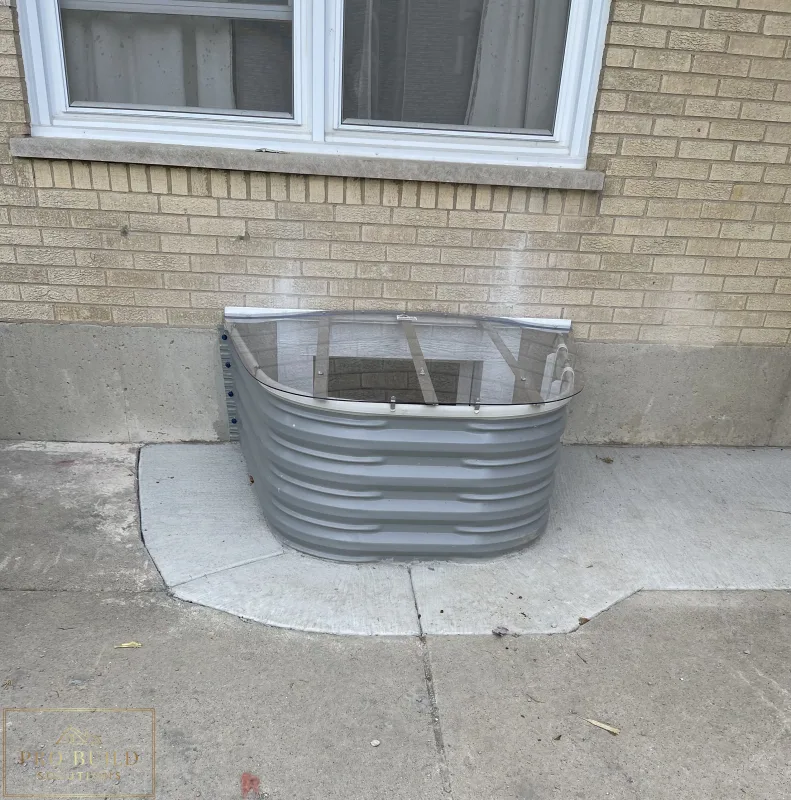
Basement Window Enlargement with Drainage Upgrade
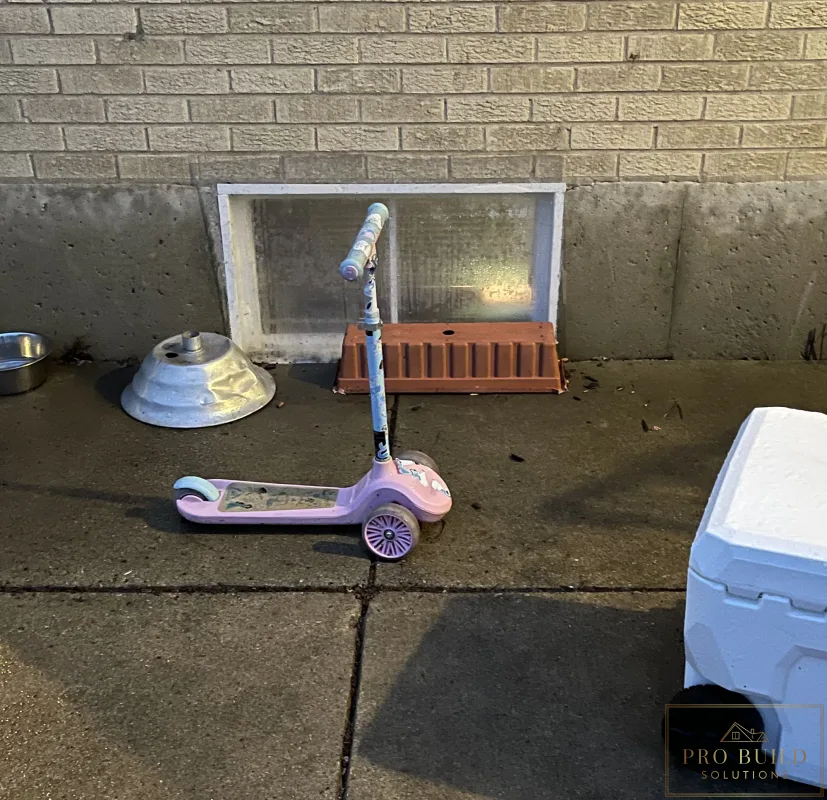
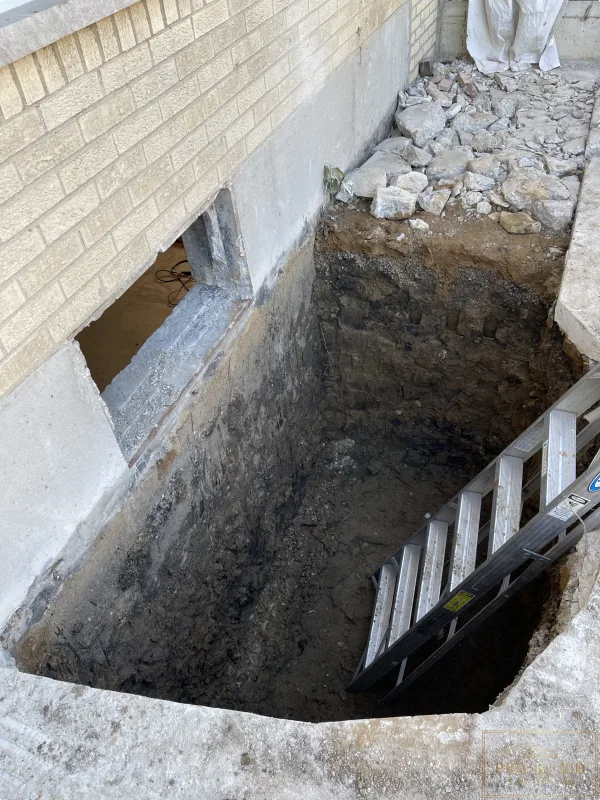
PHASE 01 - DIG OUT
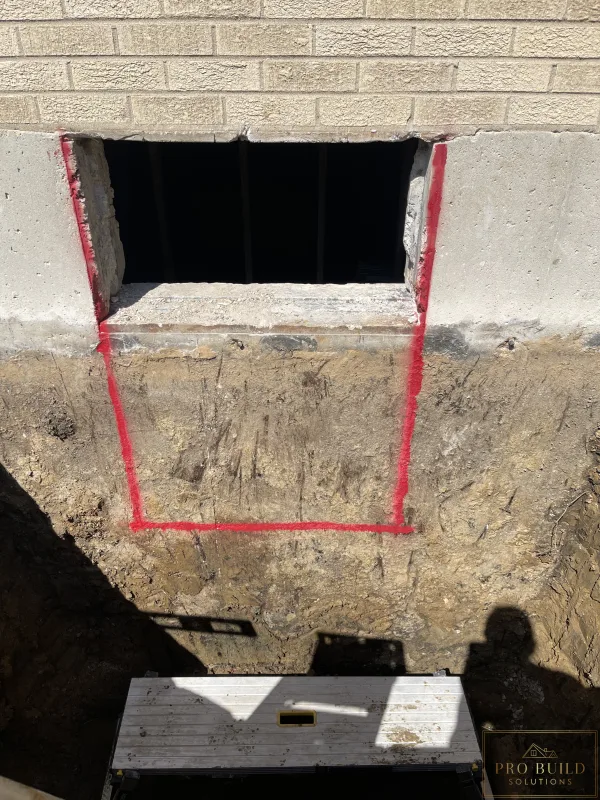
PHASE 02 - WINDOW TRACING
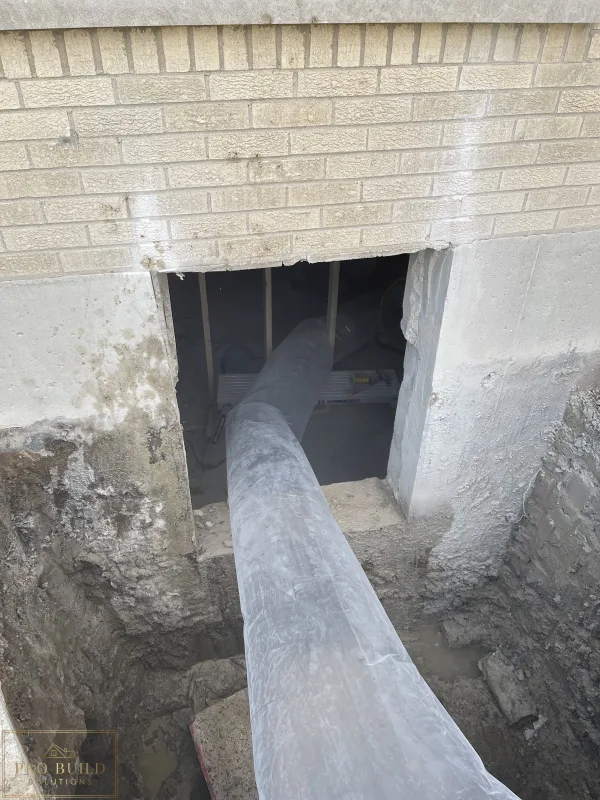
PHASE 03 - CUTOUT
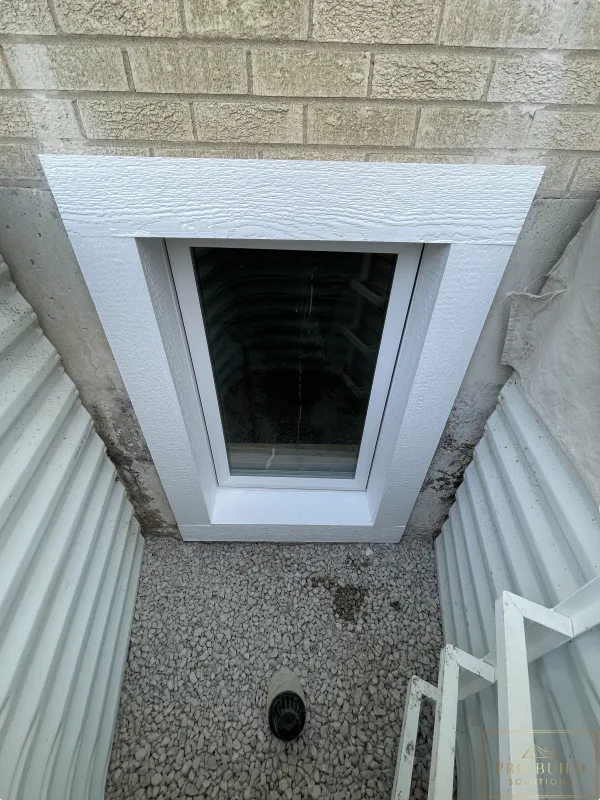
PHASE 04 - COMPLETED
Project Summary
This basement improvement focused on replacing a small existing window with a larger egress-style opening to improve natural light, access, and overall functionality in the lower level.
Challenges
The original basement window measured approximately 12" x 36", which limited light and usability. Expanding the opening to 24" x 48" required cutting into the foundation, and the existing drainage around the window area was no longer viable.
Solutions
The foundation opening was enlarged and reinforced to properly support the new window. To address water management, a new drainage line was installed and connected into the drain tile system to help protect the basement from future moisture issues.
Results
The completed project delivered a larger basement window with better light, improved emergency access, and more reliable drainage. The upgrade also helped the basement feel more open and better suited for finished living space use.
Project Investment
$7,000-$10,000
Final Investment depends on site conditions, selections, and scope.
Frequently Asked Questions (FAQ)
Can I add a bathroom or bar to my basement?
Yes. We regularly build basement bathrooms, wet bars, laundry zones, and media areas. We’ll review plumbing location, ejector needs (if required), and feasibility during your consult.
What’s the minimum ceiling height to finish a basement?
Many codes require about 7' of finished ceiling height. We’ll assess your existing conditions (beams, ducts, soffits) and explain any constraints or options.
Is moisture or waterproofing included?
We inspect for signs of moisture or water intrusion and can include solutions like perimeter drainage, sump improvements, vapor barriers, and wall systems depending on conditions.
Will you help with the design and layout?
Yes—layout planning, built-in/cabinet guidance, and optional 3D design/renderings. We can also collaborate with your designer or provide referrals.
Do I need a permit to finish my basement?
In most Chicagoland suburbs, yes. Permits are commonly required for framing, electrical, HVAC, plumbing, and any structural changes. We manage permits and inspections end-to-end.
How long does the permitting process take?
Timelines vary by municipality and scope. Many projects fall in the 2–6 week range, with some taking up to 45 days depending on revisions and seasonal volume.
How long does a full basement finish take?
Most full basement finishes run 8–12 weeks, depending on size and complexity. If you’re adding bathrooms, built-ins, or custom features, we’ll provide a tailored timeline.
Are you licensed and insured?
Yes. We’re licensed and carry general liability and workers’ compensation coverage.
Still Have Questions? Let's walk through them together.
Basement Remodeling Across Chicagoland
From unfinished spaces to complete renovations, we remodel basements throughout Chicagoland, including Bartlett, Plainfield, and Carol Stream, with each project designed around the home and how the space will be used.
Explore your project budget first
Use the Quick Basement Estimate tool to get an informed starting range before taking the next step.
Prepare for Your Basement Project
Use our basement finishing readiness guide to evaluate priorities, project considerations, and the decisions worth making before work begins.
Start Your Basement Transformation Today
Your dream basement is closer than you think. Schedule a free consultation with Pro Build Solutions and let our dedicated team bring your vision to life. Whether you're expanding your home’s living space or enhancing its functionality, Pro Build Solutions ensures your basement remodel exceeds your expectations.