
Project Overview
The homeowners had an existing 24' × 16' concrete patio furnished as an outdoor seating area, but the space was completely open to the sun and weather. They wanted a permanent structure that would cover the entire patio rather than relying on a prefabricated gazebo that would leave portions of the existing space exposed.
Pro Build Solutions developed the covered pergola design around the existing patio and home. The project included design, rendering, permit drawings, permit coordination, structural construction, electrical work, required inspections, roofing, drainage, and finish details.
The resulting design treats the pergola as a permanent extension of the outdoor living space while maintaining an open view toward the backyard. A raised house connection allowed the roof to maintain the required slope while preserving approximately 8 feet of height at the front of the structure.
Project Details
- Location
- Rolling Meadows, Illinois
- Project Type
- Custom Covered Pergola
- Completed
- November 2024
- Covered Area
- 24' × 16'
- Construction Time
- Approximately 5 Days
- Roof Pitch
- 2.5:12
- House Connection
- Two SkyLift Roof Risers
- Front Support
- Three 6 × 6 Structural Posts
- Footings
- Three 12" Diameter × 42" Deep Concrete Piers
- Structural Frame
- Pressure-Treated Lumber
- Finish
- Natural Red Cedar Wrap
- Roof
- Gray 29-Gauge SM-Rib Galvalume Steel
- Drainage
- 5" Gutters + Two Downspouts
- Electrical
- 20A Circuit, Ceiling Fan & Perimeter Lighting
- Permits
- Building & Electrical
- Project Investment
- $12,000–$16,000
Project Goals
- Create permanent weather protection over the entire existing 24' × 16' patio.
- Avoid the partial coverage and dimensional limitations of a prefabricated gazebo.
- Maintain an open view from the patio toward the backyard.
- Preserve approximately 8 feet of height at the front of the structure while maintaining adequate roof pitch for rainwater runoff.
- Design the structure as a permanent extension of the home's outdoor living area.
- Incorporate electrical service for a ceiling fan and perimeter lighting.
- Use natural cedar finish details to give the pressure-treated structural frame a cleaner, more finished appearance.
- Collect roof runoff with gutters and downspouts and direct it into the existing river-rock drainage area.
Before & After
Compare the existing conditions with the completed project.

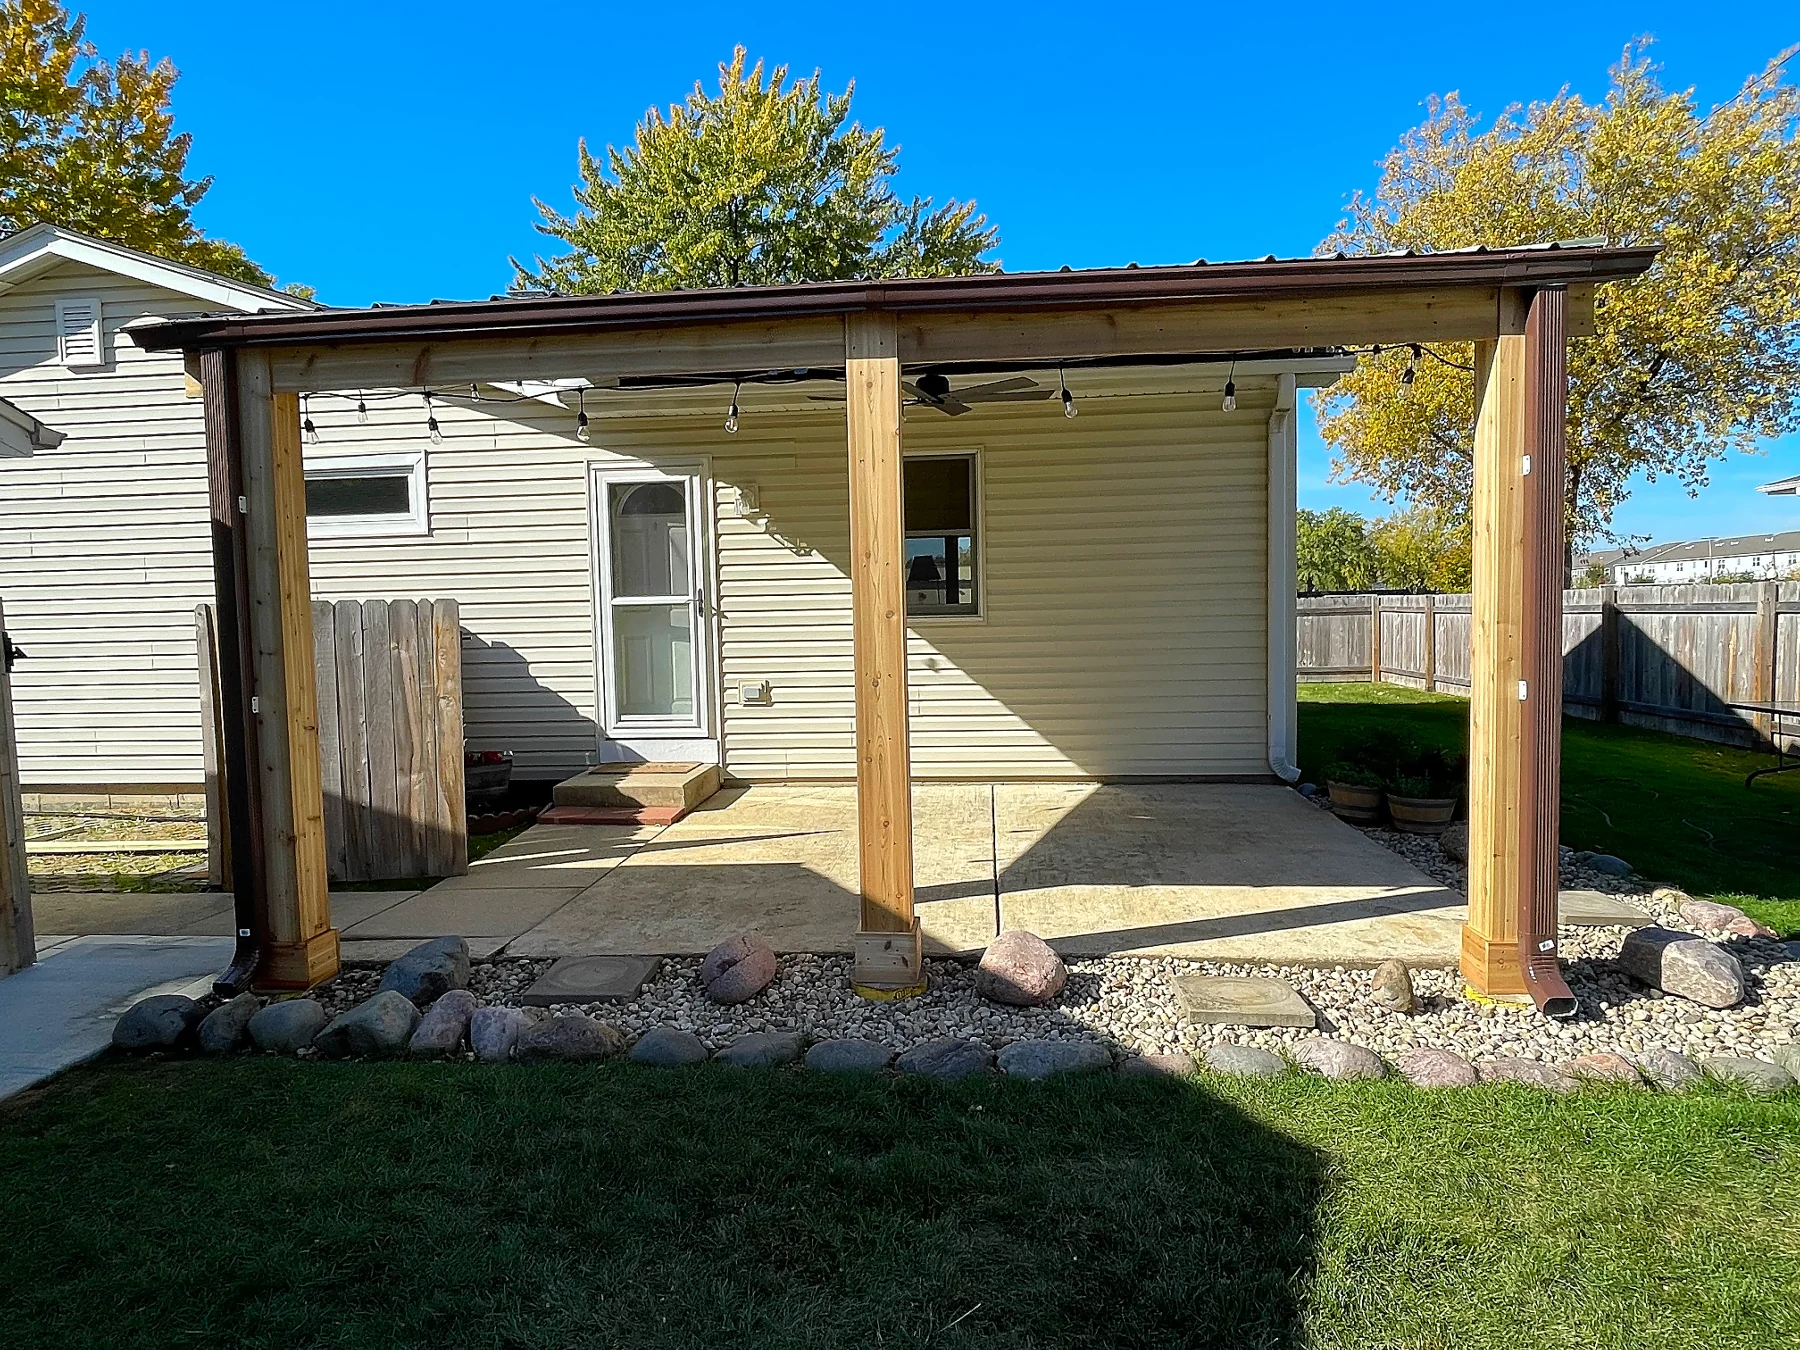
Before: The existing 24' × 16' concrete patio provided ample outdoor space but had no permanent overhead coverage for shade or rain protection.
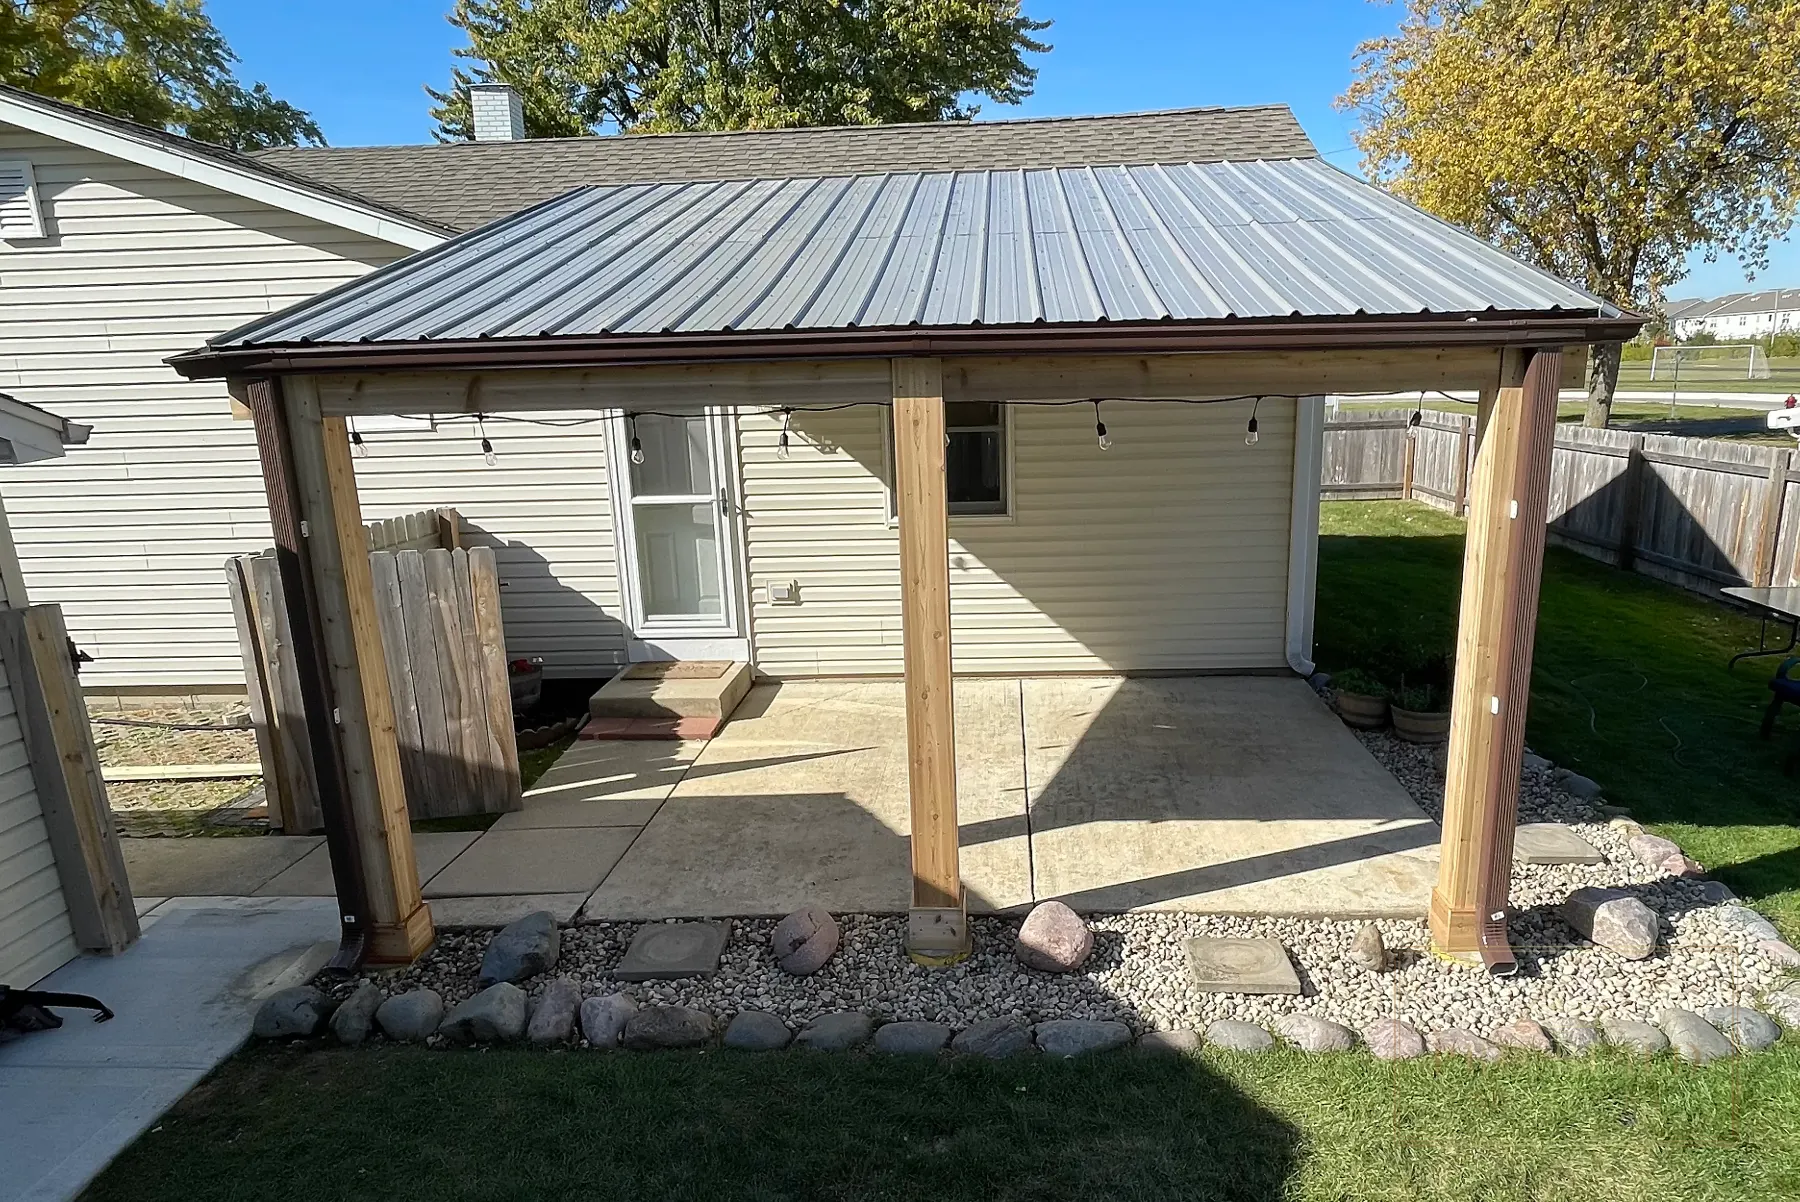
After: The completed pergola covers the full patio with a custom metal roof, cedar-wrapped structure, integrated drainage, ceiling fan, and lighting.
The Challenge
Covering the full 24' × 16' patio required more than placing a standard pergola over the existing concrete.
A conventional ledger-board connection at the house was impractical because of the existing brick, windows, gutters, soffit, and low roofline. Attaching the new roof at the normal exterior-wall height would also have lowered the front of the structure below the approximately 8-foot clearance the homeowners wanted.
The design therefore needed to raise the house-side connection enough to establish a functional roof pitch while preserving headroom and creating a clean transition from the existing house.
The 24-foot front width also required the structure to be divided across three front structural posts, keeping the spacing between supports to approximately 8 feet. At the same time, runoff from the new roof needed to be collected and directed into the existing river-rock area surrounding the patio instead of simply shedding onto the finished outdoor space.
Our Approach
Design Around the Existing Patio
The existing 24' × 16' concrete patio established the footprint of the project. Rather than forcing a prefabricated structure onto the space, Pro Build Solutions designed the pergola specifically to provide complete coverage while preserving the homeowners' open view of the backyard.
Raise the House Connection
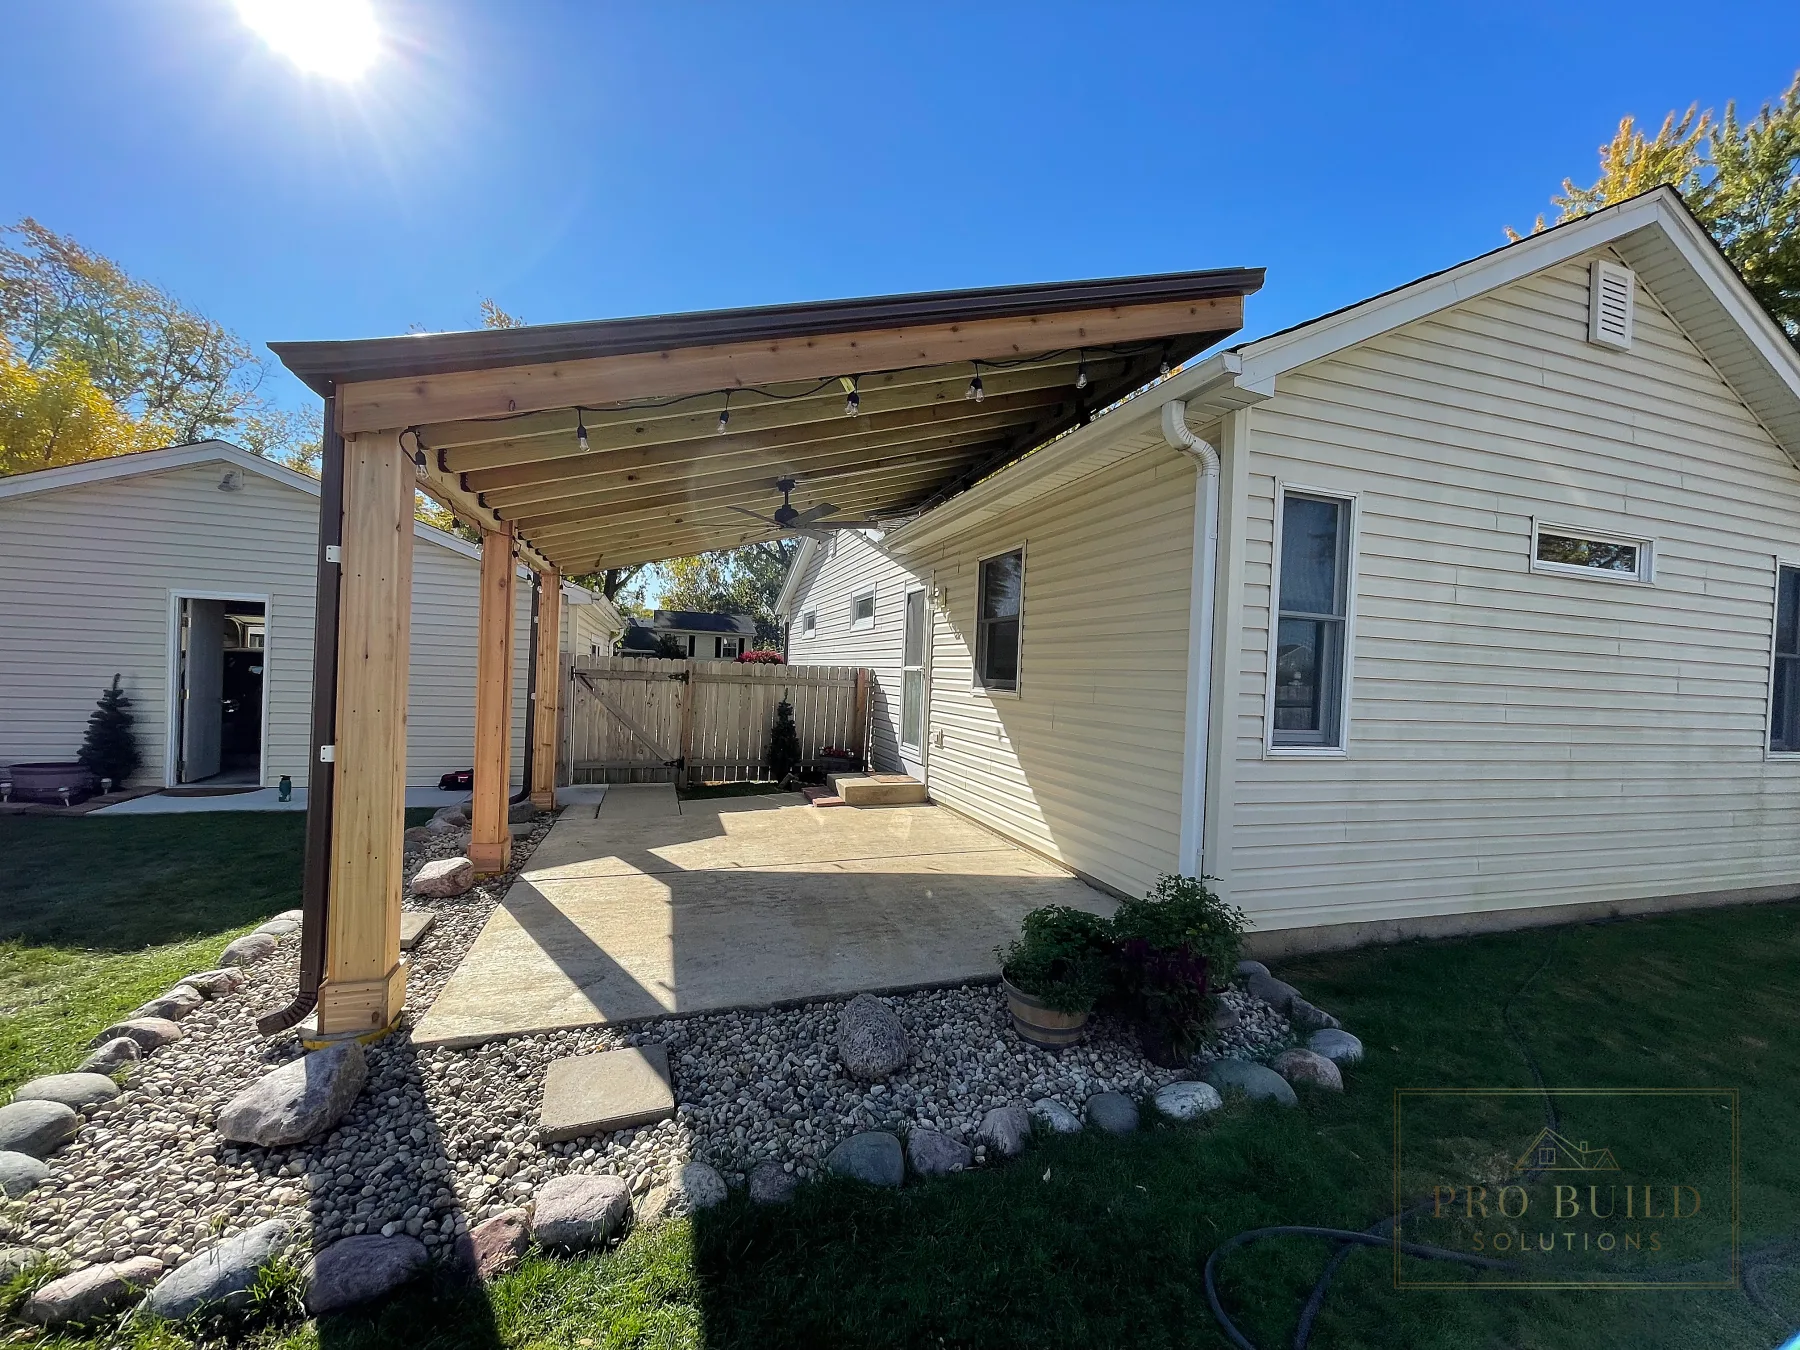
The existing windows, brick, gutters, soffit, and roofline made a conventional low ledger connection impractical. Two SkyLift roof risers were incorporated at the house connection to raise the pergola roof, preserve approximately 8 feet of height at the front, and establish the required roof slope.
Engineer the 24-Foot Front Span
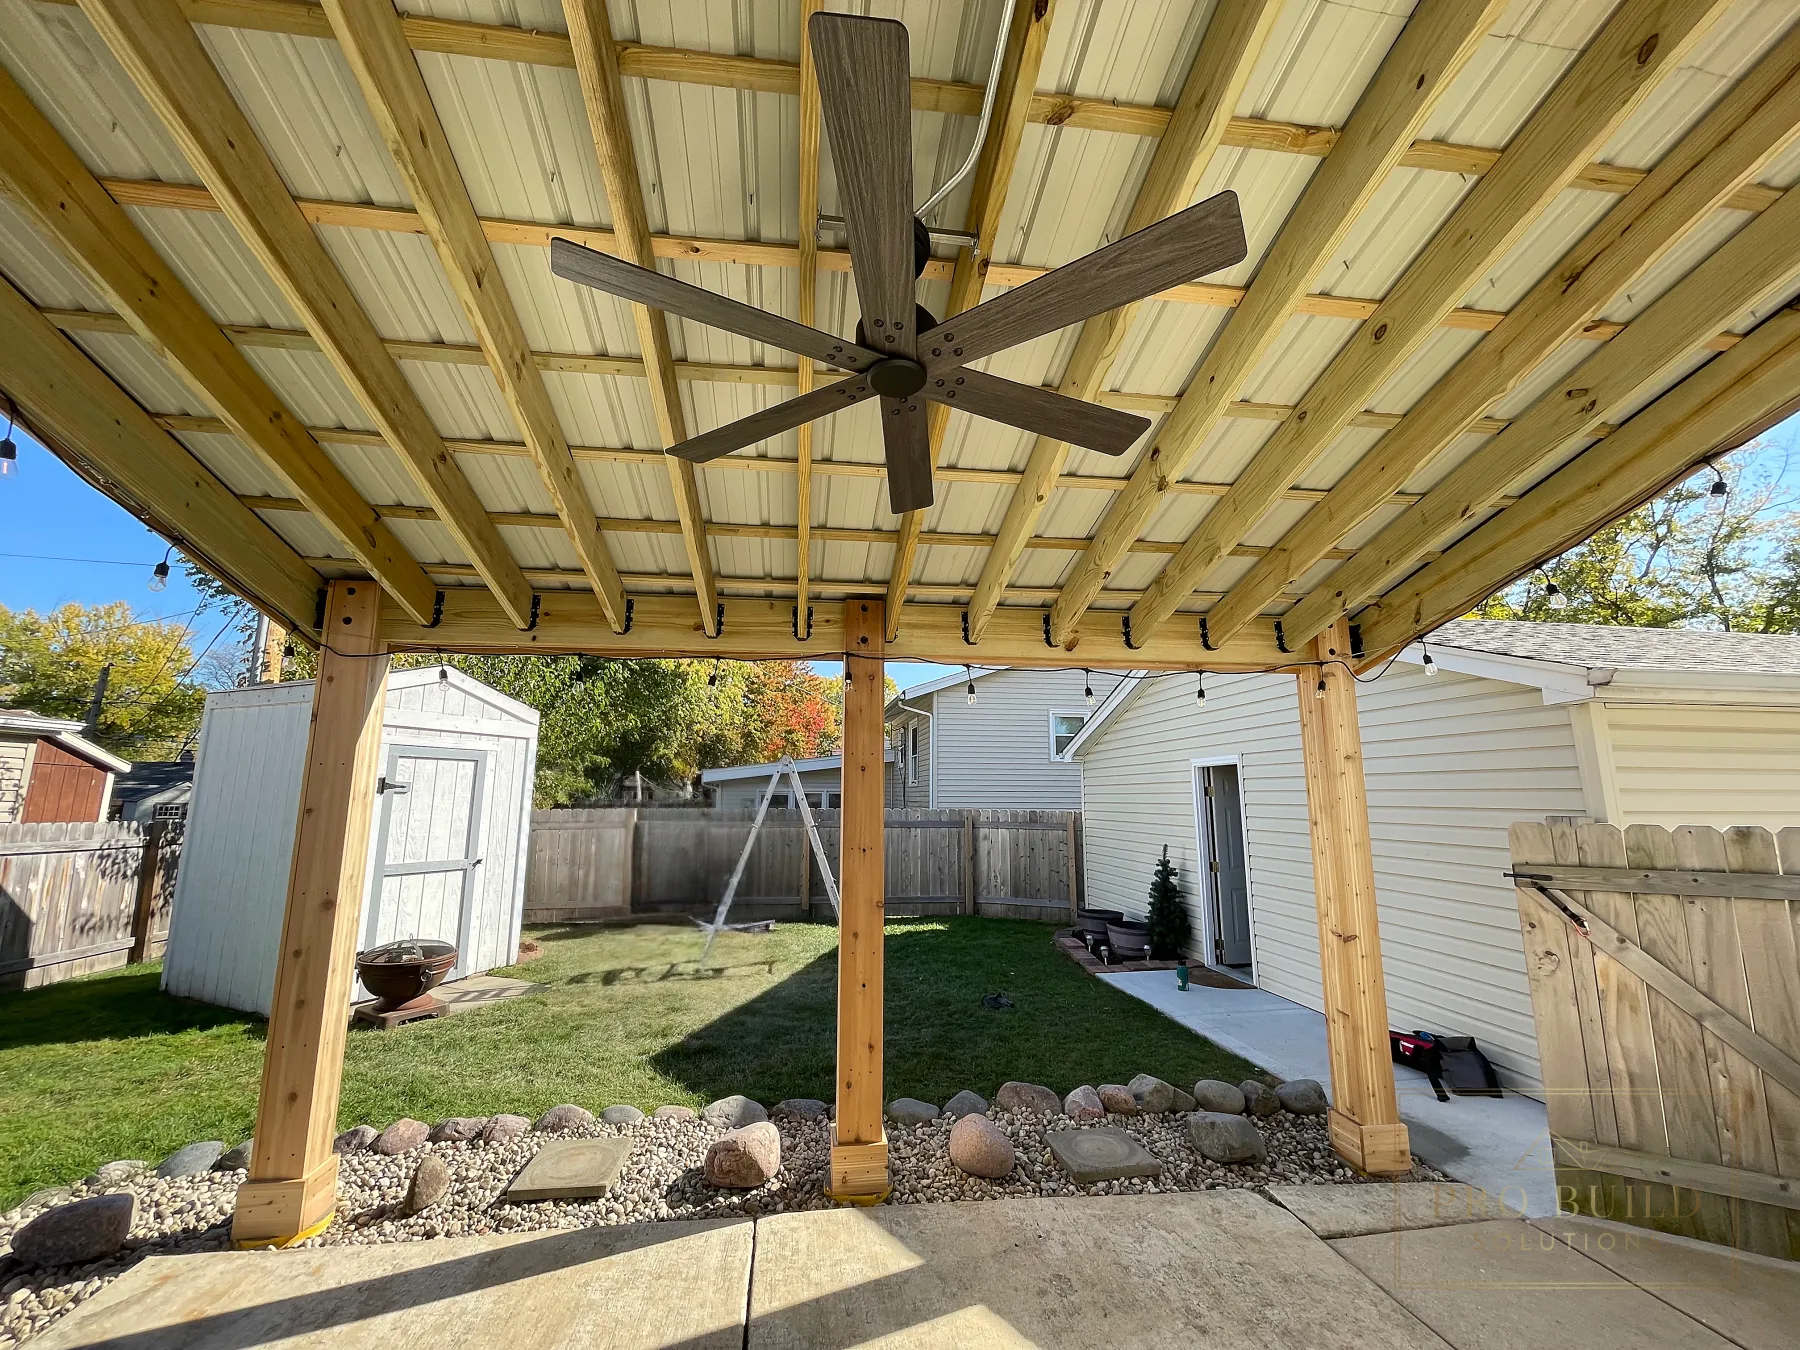
The structural frame was built from pressure-treated lumber. Three 6 × 6 front posts divide the 24-foot width into spans of approximately 8 feet and are independently supported by three 12-inch-diameter concrete piers extending 42 inches deep. A built-up header constructed from two 2 × 10 × 24 pressure-treated members spans the front of the structure.
Create a Functional Metal Roof
The pergola roof was constructed as an exposed structural roof system using 29-gauge SM-Rib Galvalume steel panels. A 2.5:12 roof pitch directs rainfall toward the front of the structure while maintaining usable headroom below.
Control Roof Runoff
Five-inch gutters were incorporated around the structure with downspouts positioned at both ends of the front elevation. The downspouts discharge into the existing river-rock area surrounding the patio so runoff is moved away from the covered seating area.
Finish the Structural Frame With Cedar
The primary structure was built from pressure-treated lumber for structural performance, while the visible posts and header were wrapped in natural red cedar. Fasteners and connections were concealed where practical so the cedar reads as an intentional architectural finish rather than an applied cover.
Integrate Electrical Comfort Features
A dedicated 20-amp circuit was extended to the pergola. A ceiling fan and perimeter string lighting were installed on separate interior switches, allowing the homeowners to use the space more comfortably during warm days and in the evening.
Coordinate Permits and Inspections
Pro Build Solutions handled the project design, rendering, permit drawings, permitting coordination, construction, and inspection process. Building and electrical approvals included pre-pour, framing, electrical, and final inspections.
Scope of Work
- Design and layout of a custom 24' × 16' attached covered pergola.
- Project rendering and permit drawings.
- Building and electrical permit coordination.
- Excavation and installation of three independent 12-inch-diameter concrete piers extending 42 inches deep..
- Construction of pressure-treated structural framing.
- Installation of three 6 × 6 front structural posts.
- Construction of a built-up pressure-treated front header.
- Installation of two SkyLift roof risers at the house connection.
- Required opening and restoration of portions of the existing roof for the raised structural connection.
- Roof penetration flashing and replacement shingles at modified roof areas.
- Installation of a 2.5:12 exposed structural metal roof system.
- Installation of gray 29-gauge SM-Rib Galvalume steel roof panels coordinated with the home's existing gray roof.
- Natural red cedar wrapping around the structural posts and front header.
- Installation of 5-inch perimeter gutters.
- Installation of two front downspouts discharging into the existing river-rock area.
- Installation of a dedicated 20-amp electrical circuit for the pergola.
- Installation of a ceiling fan.
- Installation of perimeter string lighting.
- Separate interior switching for the ceiling fan and lighting.
- Building and electrical inspections through final approval.
- Daily site cleanup and final project cleanup.
Project Progress
Key stages showing how the project progressed from the existing conditions through the work and final installation.
Design & Planning

The pergola was designed specifically around the existing 24' × 16' patio, the home's low roofline, the required roof pitch, and the homeowners' goal of maintaining an open view of the backyard.
Structural Framing
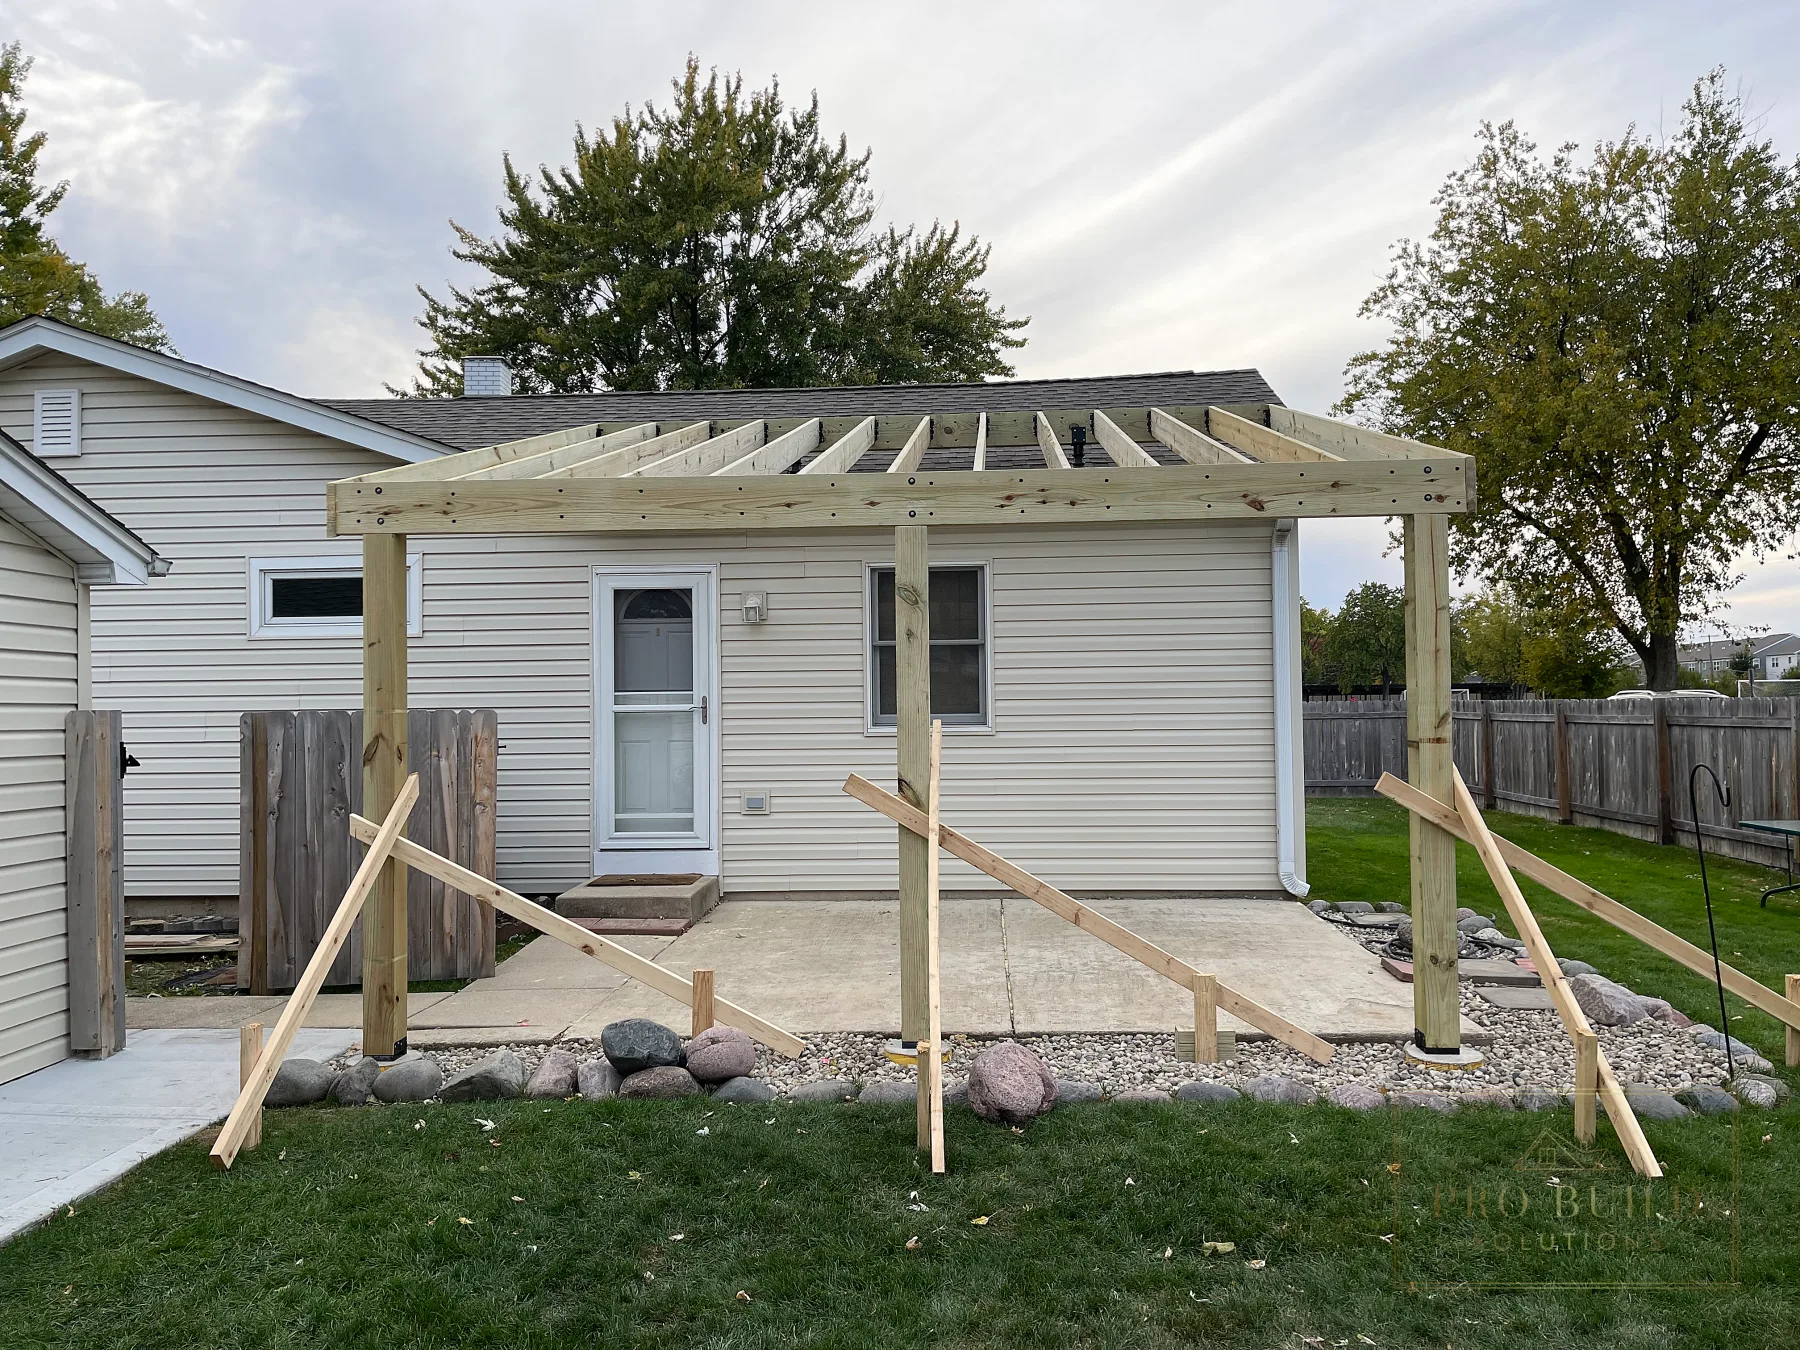
Three 6 × 6 front posts were independently supported by 12-inch-diameter concrete piers extending 42 inches deep. Pressure-treated framing and two SkyLift roof risers then created the 24-foot-wide structure while raising the house connection enough to preserve headroom and establish the required roof slope.
Electrical & Comfort Features
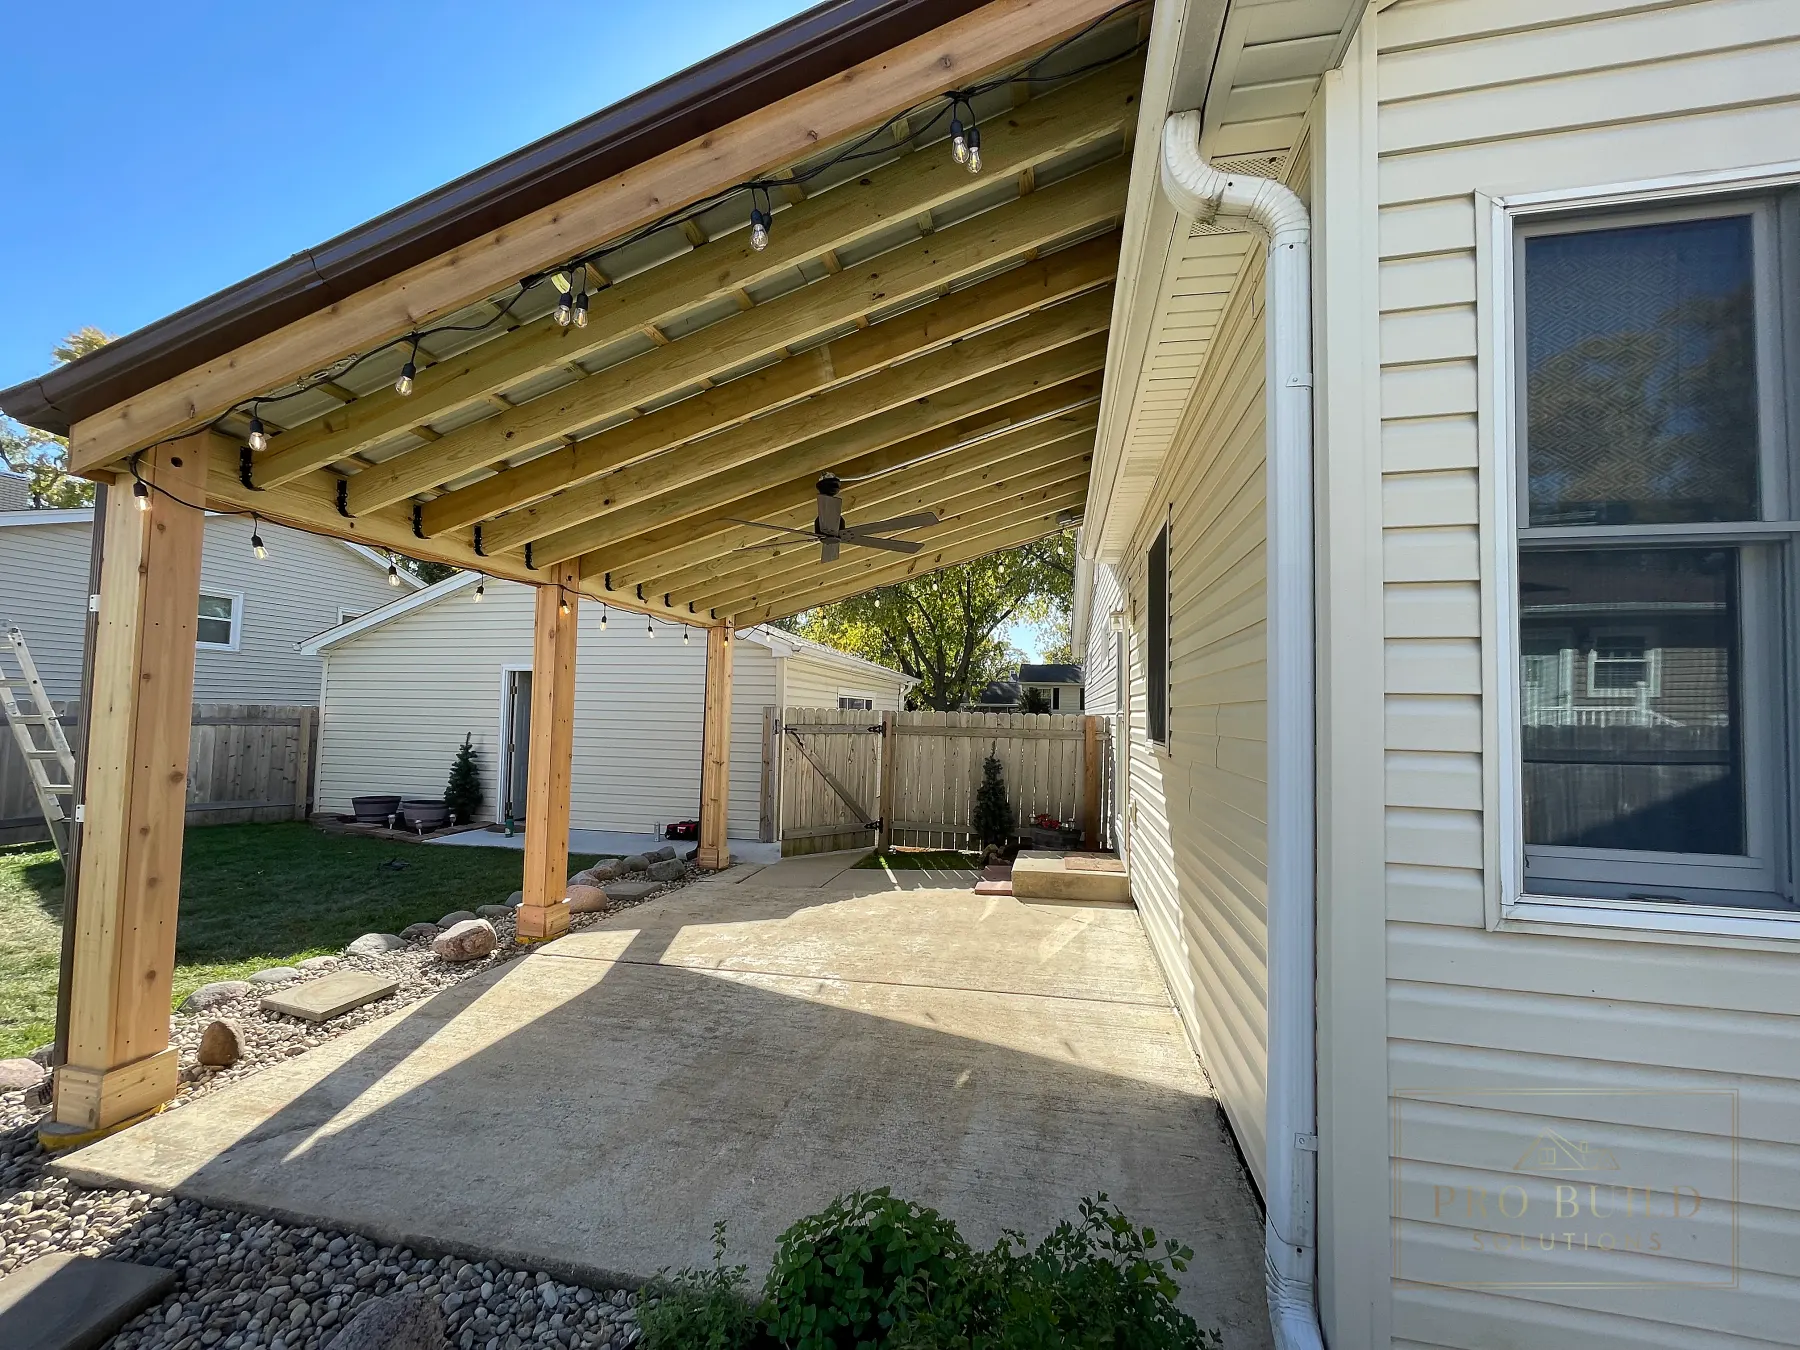
A dedicated 20-amp circuit was extended to the pergola for a ceiling fan and perimeter string lighting, with each controlled independently from interior switches.
Completed Outdoor Living Space
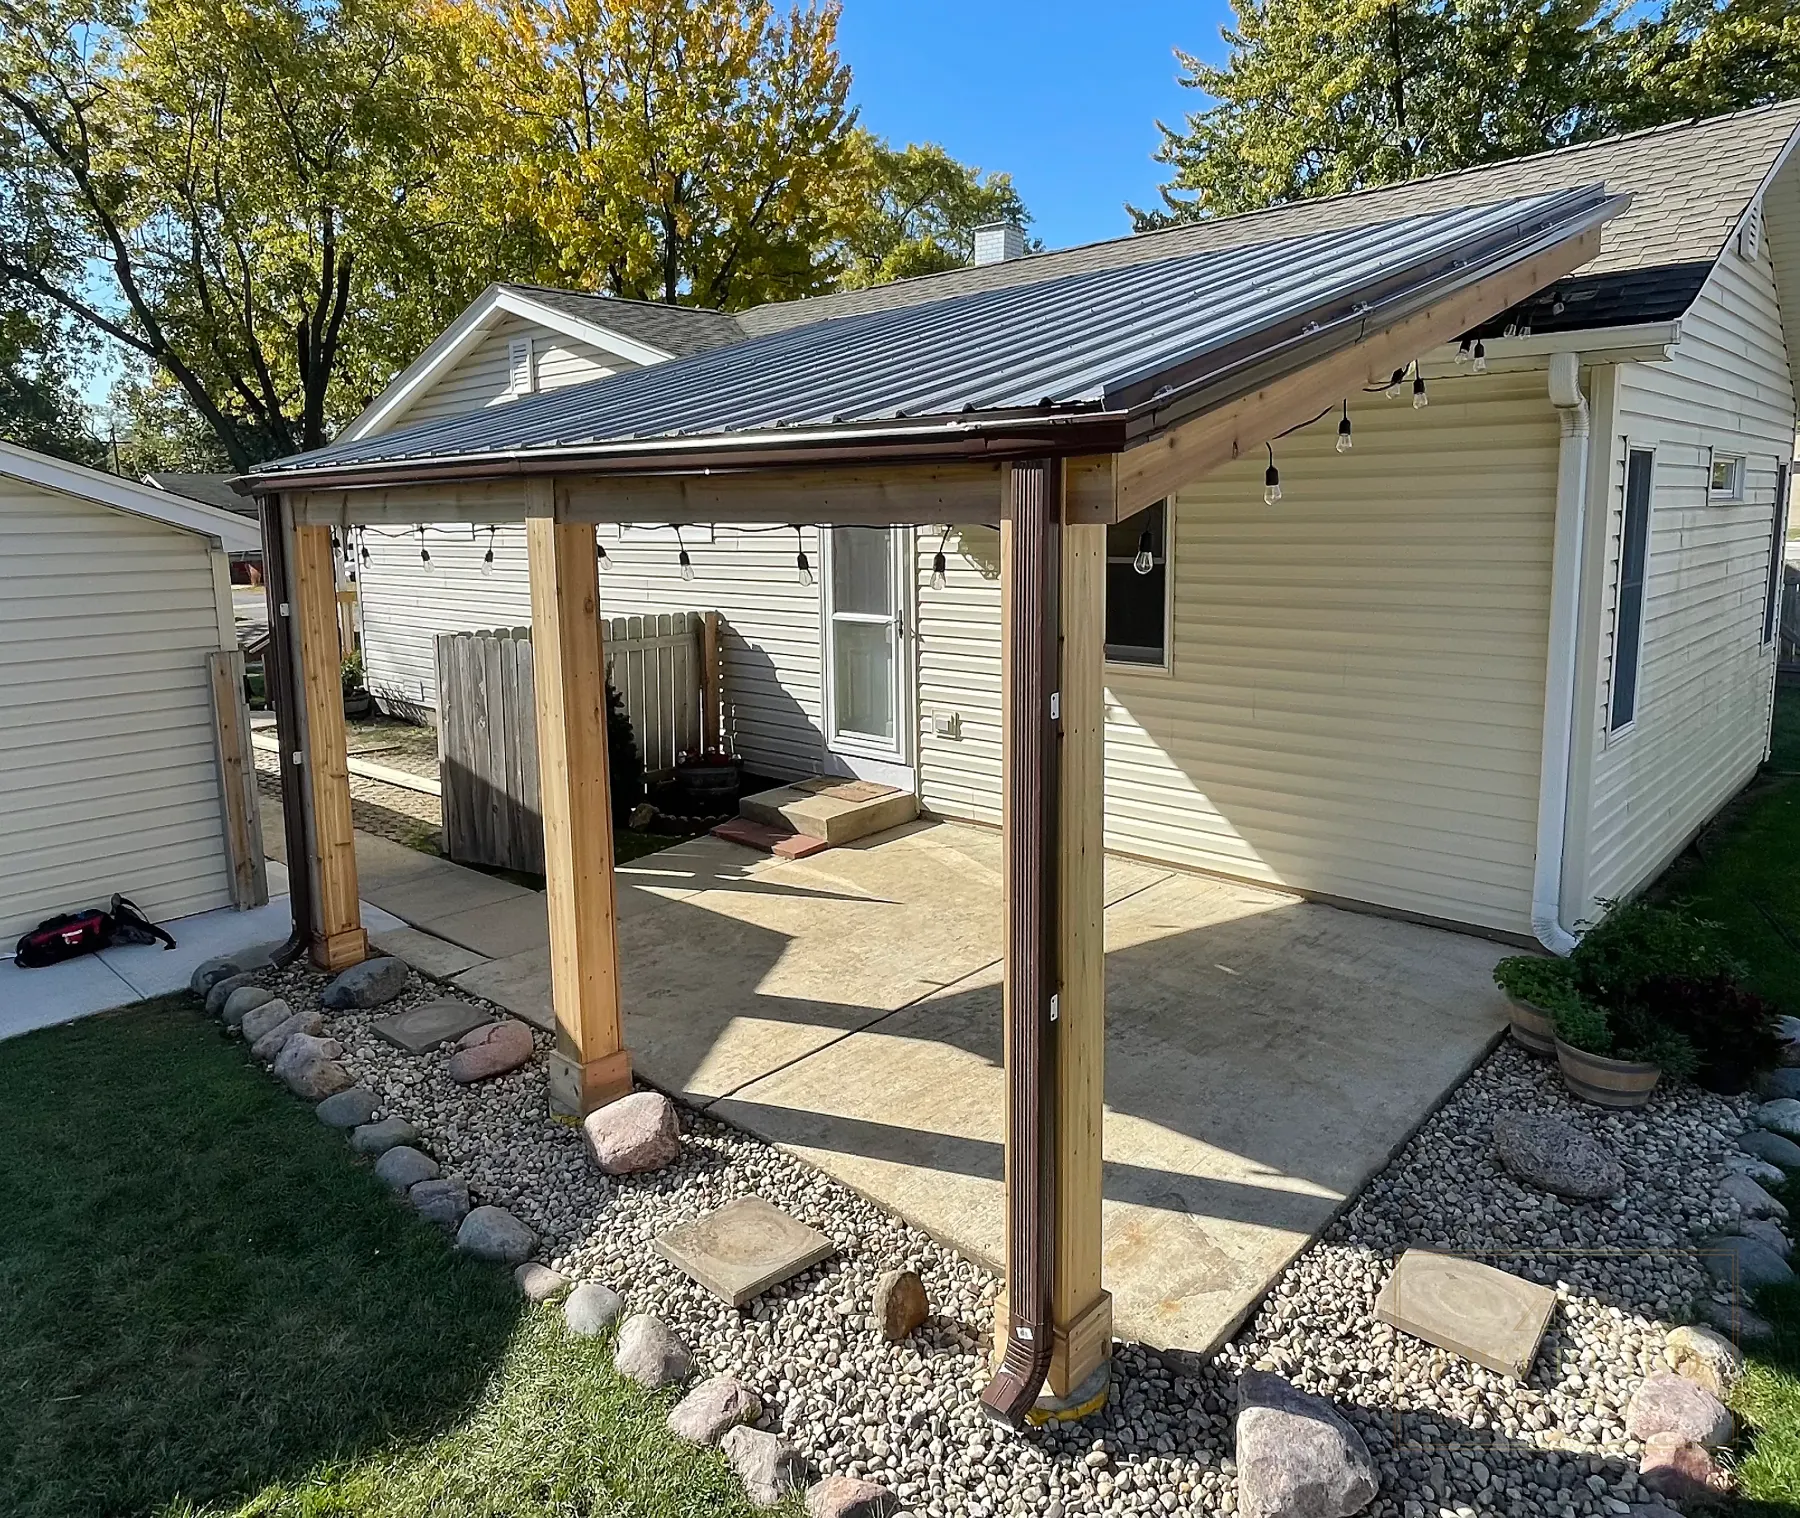
The finished structure provides full coverage of the existing patio with cedar-wrapped details, metal roofing, integrated gutters, lighting, and a ceiling fan.
Completed Project
Finished views and details from the completed project.


Project Outcome
The completed project turned the previously uncovered 24' × 16' patio into a permanent covered outdoor living space without reducing the openness of the backyard.
The custom roof now covers the full patio as intended, giving the homeowners shade during summer days, protection during light rain, and a more comfortable space for evening use. The raised SkyLift connection allowed the roof to maintain its 2.5:12 pitch while preserving approximately 8 feet of clearance at the front of the structure.
Natural red cedar wraps give the pressure-treated structural frame a finished architectural appearance, while the gray metal roof coordinates with the home's existing gray roof and provides permanent overhead coverage. A ceiling fan and perimeter string lighting extend the usefulness of the patio into warmer days and evenings.
The gutter and downspout system directs roof runoff into the existing river-rock area at the patio perimeter, and the system has performed as intended during rain.
The homeowners specifically praised the finished attached pergola, the design process, permit and inspection coordination, professionalism, and the daily jobsite cleanup. The result is a covered outdoor space designed specifically around the house and existing patio rather than a prefabricated structure that would have compromised coverage or fit.
Related Resources & Services
Planning a Similar Project?
Tell us what you're planning and we can help you understand the next steps.
Start Your Quick Estimate